
3049 Brentwood Road, New Castle, IN 47362
Local realty services provided by:CENTURY 21 Scheetz
3049 Brentwood Road,New Castle, IN 47362
$205,000
- 4 Beds
- 2 Baths
- 1,237 sq. ft.
- Single family
- Pending
Listed by: nathaniel bennett
Office: f.c. tucker/crossroads
MLS#:22111055
Source:IN_MIBOR
Price summary
- Price:$205,000
- Price per sq. ft.:$165.72
About this home
Some homes just feel right the moment you walk in. Beautifully remodeled and completely move-in ready, this 4-bedroom, 2-bath home offers 1,328 square feet of bright, open living space designed for today's lifestyle. The stunning kitchen flows effortlessly into the main living area, while luxury vinyl plank flooring adds warmth and durability throughout. Outside, you'll find a timeless stone exterior, inviting covered front porch, detached garage, and a fully fenced backyard that's perfect for relaxing, entertaining, or letting pets and kids play. Extensively updated over the past several years, this is a home where all the hard work has already been done-simply move in and start making memories.
Contact an agent
Home facts
- Year built:1975
- Listing ID #:22111055
- Added:21 day(s) ago
- Updated:July 23, 2026 at 03:17 PM
Rooms and interior
- Bedrooms:4
- Total bathrooms:2
- Full bathrooms:2
- Dining Description:Dining Combo/Kitchen, Formal Dining Room
- Kitchen Description:Dishwasher, Disposal, Electric Oven, Microwave, Refrigerator
- Living area:1,237 sq. ft.
Heating and cooling
- Cooling:Central Electric
- Heating:Forced Air
- Central air:Yes
Structure and exterior
- Year built:1975
- Building area:1,237 sq. ft.
- Lot area:0.23 Acres
- Construction Materials:Stone, Vinyl Siding
- Foundation Description:Crawl Space
Schools
- High school:New Castle High School
- Middle school:New Castle Middle School
Utilities
- Water:Public Water
Finances and disclosures
- Price:$205,000
- Price per sq. ft.:$165.72
Features and amenities
- Appliances:Microwave, Refrigerator, Washer, Water Heater
- Laundry features:Dryer, Washer
Parking
- Garage:Yes
- Garage spaces:1
New listings near 3049 Brentwood Road
- New
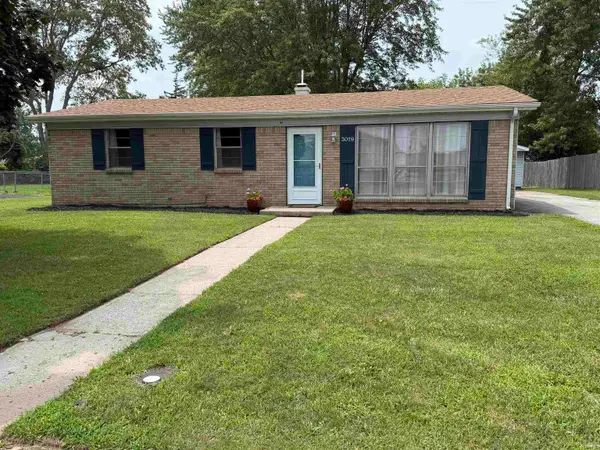 $169,900Active3 beds 1 baths1,008 sq. ft.
3019 Brentwood Road, New Castle, IN 47362
MLS# 202629640Listed by: F.C. TUCKER/CROSSROADS REAL ESTATE - New
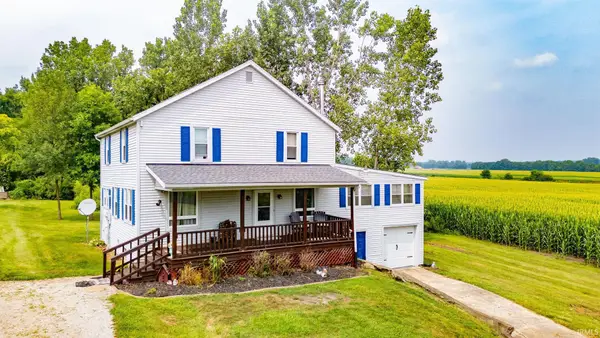 $295,000Active4 beds 3 baths2,316 sq. ft.
1990 E County Road 600 North, New Castle, IN 47362
MLS# 202629438Listed by: F.C. TUCKER/CROSSROADS REAL ESTATE - New
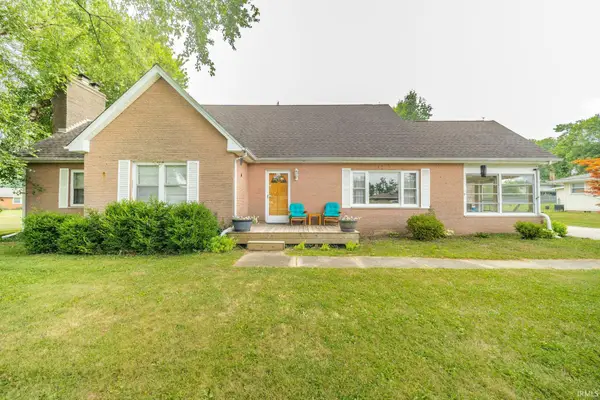 $265,000Active4 beds 2 baths2,592 sq. ft.
241 Pleasantview Drive, New Castle, IN 47362
MLS# 202629379Listed by: F.C. TUCKER/CROSSROADS REAL ESTATE 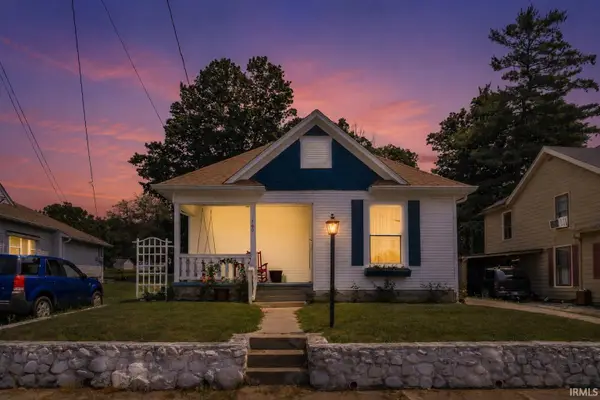 $129,500Pending2 beds 2 baths945 sq. ft.
560 N 12th Street, New Castle, IN 47362
MLS# 202628785Listed by: F.C. TUCKER/CROSSROADS REAL ESTATE- New
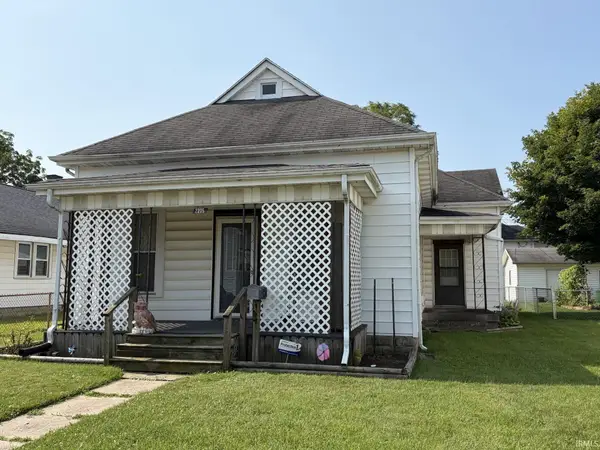 $89,900Active2 beds 1 baths1,120 sq. ft.
2205 Plum Street, New Castle, IN 47362
MLS# 202628335Listed by: LEGACY REAL ESTATE PARTNERS INC - New
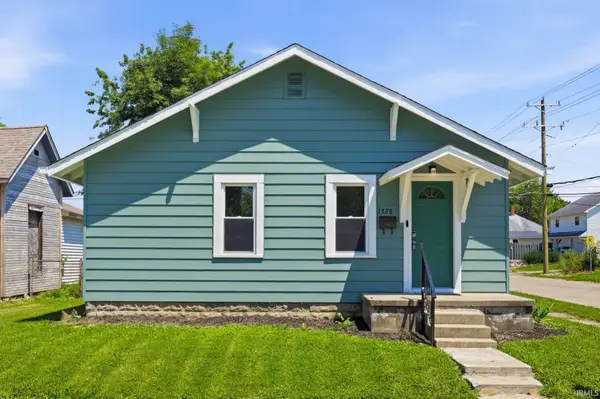 $129,900Active2 beds 1 baths936 sq. ft.
1328 S 20th Street, New Castle, IN 47362
MLS# 202628237Listed by: REAL BROKER, LLC 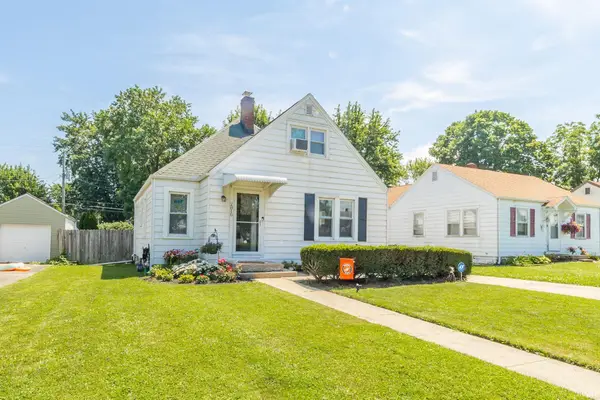 $169,900Pending3 beds 2 baths1,575 sq. ft.
2810 S 19th Street, New Castle, IN 47362
MLS# 202628067Listed by: RE/MAX FIRST INTEGRITY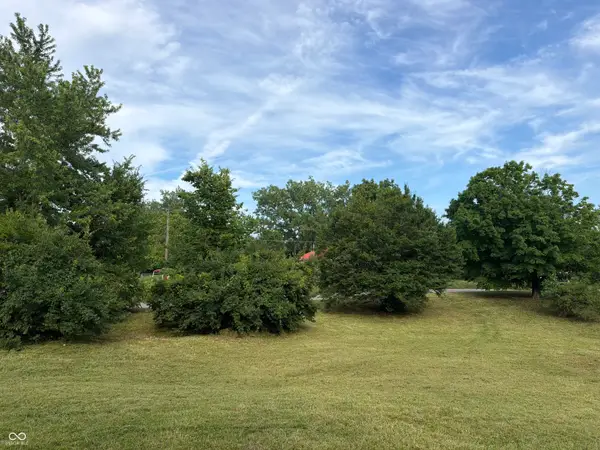 $18,000Active0.49 Acres
0 N 23rd Street, New Castle, IN 47362
MLS# 22113541Listed by: EPIQUE INC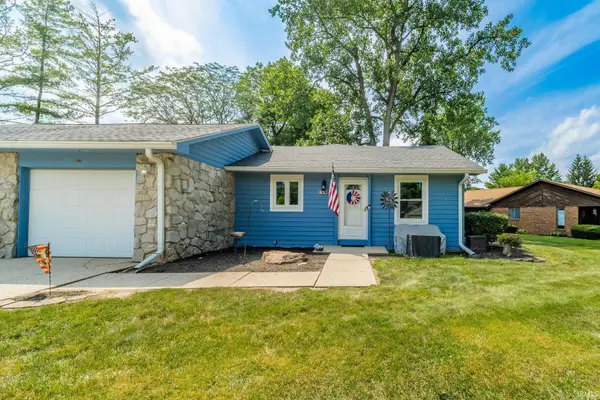 $205,900Active2 beds 2 baths1,248 sq. ft.
129 Wildwood Boulevard, New Castle, IN 47362
MLS# 202627707Listed by: F.C. TUCKER/CROSSROADS REAL ESTATE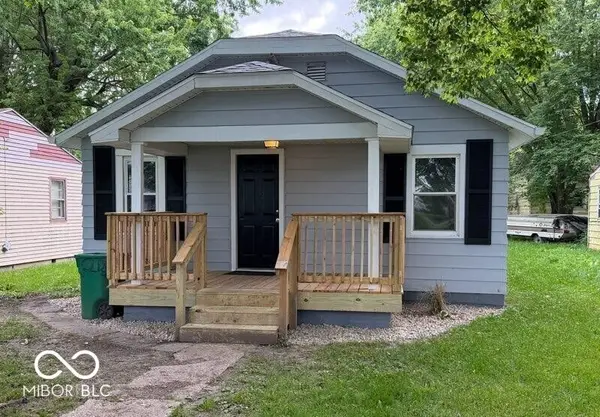 $129,900Active2 beds 1 baths816 sq. ft.
2214 S 19th Street, New Castle, IN 47362
MLS# 22102914Listed by: F.C. TUCKER/CROSSROADS


Protect your home and budget from life's surprises with an Assurant Home Warranty, backed by a partner that supports you through every step of homeownership. Explore Plans.
©2026 Century 21 Real Estate LLC. All rights reserved. CENTURY 21®, the CENTURY 21 Logo and C21® are service marks owned by Century 21 Real Estate LLC. Century 21 Real Estate LLC fully supports the principles of the Fair Housing Act and the Equal Opportunity Act. Each office is independently owned and operated. Listing information is deemed reliable but not guaranteed accurate.