
512 E County Road 300 South, New Castle, IN 47362
Local realty services provided by:CENTURY 21 Affiliated
Listed by: mike mckownCell: 765-524-3018
Office: f.c. tucker/crossroads real estate
MLS#:202631552
Source:Indiana Regional MLS
Price summary
- Price:$158,000
- Price per sq. ft.:$73.49
About this home
Welcome home to this charming and beautifully maintained 3-bedroom ranch! From the moment you step inside, you'll appreciate the attractive vinyl flooring and the bright, inviting layout designed for comfortable everyday living. The home features a spacious eat-in kitchen, convenient main-floor laundry, and an attached one-car garage for added functionality. Step outside to enjoy the fully privacy-fenced backyard—perfect for entertaining, pets, gardening, or simply relaxing in your own outdoor retreat. Ideally located in Henry County, this home offers easy access to Interstate 70, making commuting to Indianapolis quick and convenient. You'll also be just minutes from grocery stores, shopping, dining, and other everyday amenities, giving you the perfect blend of comfort and convenience. Don't miss the opportunity to make this move-in-ready ranch your next home!
Contact an agent
Home facts
- Year built:1972
- Subdivision & Development:White Estates
- Listing ID #:202631552
- Added:45 day(s) ago
- Updated:September 19, 2026 at 08:31 AM
Rooms and interior
- Bedrooms:3
- Total bathrooms:1
- Full bathrooms:1
- Rooms Total:7
- Flooring:Carpet, Vinyl
- Dining Description:Main Level
- Kitchen Description:Eat-In Kitchen, On Main Level, Range-Electric, Refrigerator
- Basement Description:Slab
- Living area:2,150 sq. ft.
Heating and cooling
- Cooling:Central Air
- Heating:Forced Air, Gas
Structure and exterior
- Year built:1972
- Building area:2,150 sq. ft.
- Lot area:0.14 Acres
- Lot Features:Level
- Architectural Style:One Story, Ranch
- Construction Materials:Brick
- Exterior Features:Patio Open
- Levels:1 Story
Schools
- High school:New Castle
- Middle school:New Castle
- Elementary school:Riley
Utilities
- Water:City
- Sewer:City
Finances and disclosures
- Price:$158,000
- Price per sq. ft.:$73.49
- Tax amount:$790
Features and amenities
- Amenities:Attic Pull Down Stairs, Garage Door Opener
Parking
- Parking description:Attached, Concrete Driveway
- Garage spaces:1
New listings near 512 E County Road 300 South
- New
 $198,500Active3 beds 2 baths1,304 sq. ft.
945 Jameson Court, New Castle, IN 47362
MLS# 22113934Listed by: F.C. TUCKER/CROSSROADS - New
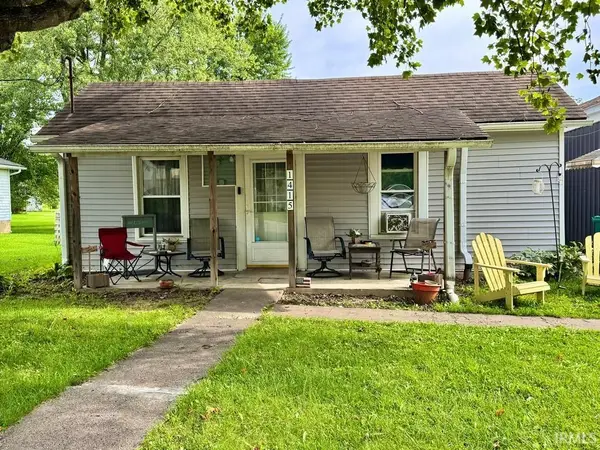 $88,580Active3 beds 1 baths1,012 sq. ft.
1415 S Avenue, New Castle, IN 47362
MLS# 202638708Listed by: RE/MAX FIRST INTEGRITY - New
 $69,010Active2 beds 1 baths850 sq. ft.
924 S 15th Street, New Castle, IN 47362
MLS# 202638514Listed by: RE/MAX FIRST INTEGRITY  $105,900Pending3 beds 1 baths1,045 sq. ft.
1720 Columbus Street, New Castle, IN 47362
MLS# 202638478Listed by: F.C. TUCKER/CROSSROADS REAL ESTATE- New
 $89,900Active1 beds 1 baths768 sq. ft.
206 S 23rd Street, New Castle, IN 47362
MLS# 202638456Listed by: F.C. TUCKER/CROSSROADS REAL ESTATE - New
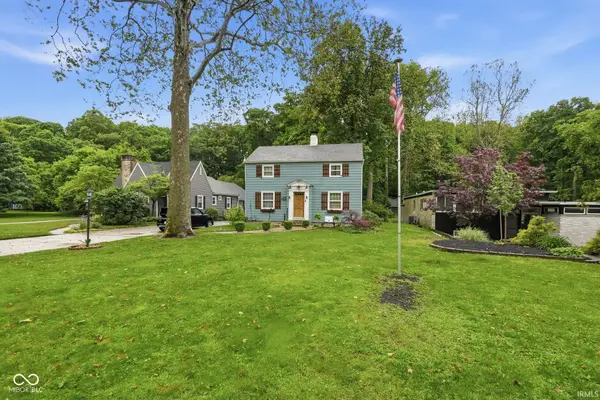 $249,900Active3 beds 2 baths804 sq. ft.
1121 Woodlawn Drive, New Castle, IN 47362
MLS# 202638395Listed by: EPIQUE INC. 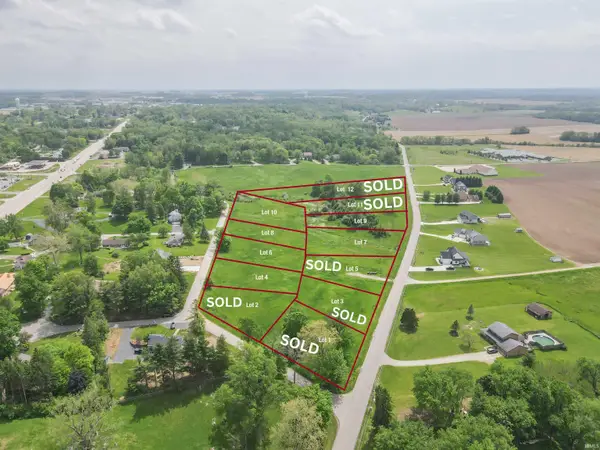 $76,700Pending0.95 Acres
***11 S Spiceland Pike, New Castle, IN 47362
MLS# 202638149Listed by: RE/MAX FIRST INTEGRITY $110,500Pending0.95 Acres
***12 S Spiceland Pike, New Castle, IN 47362
MLS# 202638150Listed by: RE/MAX FIRST INTEGRITY- New
 $179,900Active3 beds 1 baths1,608 sq. ft.
2604 S 19th Street, New Castle, IN 47362
MLS# 202638104Listed by: F.C. TUCKER/CROSSROADS REAL ESTATE - New
 $99,900Active2 beds 1 baths792 sq. ft.
2029 Lincoln Avenue, New Castle, IN 47362
MLS# 22125988Listed by: F.C. TUCKER COMPANY


Protect your home and budget from life's surprises with an Assurant Home Warranty, backed by a partner that supports you through every step of homeownership. Explore Plans.
©2026 Century 21 Real Estate LLC. All rights reserved. CENTURY 21®, the CENTURY 21 Logo and C21® are service marks owned by Century 21 Real Estate LLC. Century 21 Real Estate LLC fully supports the principles of the Fair Housing Act and the Equal Opportunity Act. Each office is independently owned and operated. Listing information is deemed reliable but not guaranteed accurate.