1524 Chesnee Lane, New Haven, IN 46774
Local realty services provided by:CENTURY 21 Scheetz
Listed by: bruce peters, bruce peters
Office: schrader re and auction/fort w
MLS#:202631321
Source:Indiana Regional MLS
Price summary
- Price:$279,900
- Price per sq. ft.:$189.63
About this home
With this beautifully cared for and comfortable villa, you can move right in. New paint, flooring, and appliances. New furnace in 2021. Beautiful 4 season room. Master Bath has walk-in shower. Cathedral ceilings. Natural gas grill on back patio. Gas fireplace in living room for those cold dreary days. also, no snow to shovel or grass to mow. All window dressings to remain. Home backs up to spacious common area.
Contact an agent
Home facts
- Year built:2008
- Subdivision & Development:Harrington
- Listing ID #:202631321
- Added:1 day(s) ago
- Updated:August 04, 2026 at 03:56 AM
Rooms and interior
- Bedrooms:3
- Total bathrooms:2
- Full bathrooms:2
- Rooms Total:7
- Dining Description:Main Level
- Kitchen Description:On Main Level
- Basement Description:Slab
- Living area:1,476 sq. ft.
Heating and cooling
- Cooling:Central Air
- Heating:Gas
Structure and exterior
- Year built:2008
- Building area:1,476 sq. ft.
- Lot Features:Level
- Architectural Style:One Story
- Construction Materials:Brick, Vinyl
- Levels:1 Story
Schools
- High school:Snider
- Middle school:Blackhawk
- Elementary school:Haley
Utilities
- Water:Public
- Sewer:Public
Finances and disclosures
- Price:$279,900
- Price per sq. ft.:$189.63
- Tax amount:$2,544
Parking
- Parking description:Attached
- Garage spaces:2
New listings near 1524 Chesnee Lane
- New
 $314,700Active3 beds 2 baths1,509 sq. ft.
4049 Purdy Lane, New Haven, IN 46774
MLS# 202631304Listed by: ERA CROSSROADS - New
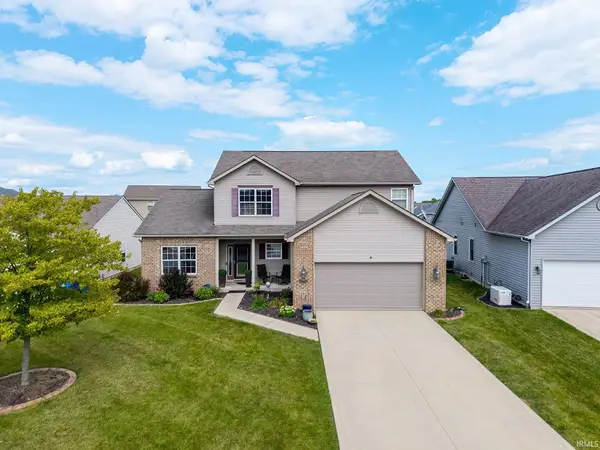 $395,000Active5 beds 4 baths3,474 sq. ft.
4337 Silver Birch Cove, New Haven, IN 47446
MLS# 202631245Listed by: KELLER WILLIAMS REALTY GROUP - New
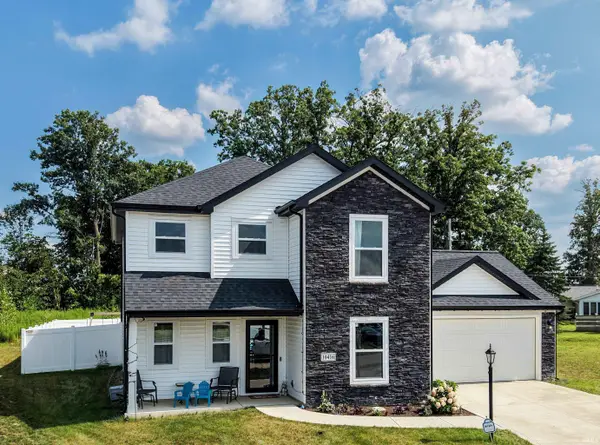 $315,000Active3 beds 3 baths1,855 sq. ft.
10416 Silver Rock Chase Boulevard, New Haven, IN 46774
MLS# 202630926Listed by: WYATT GROUP REALTORS - New
 $7,000,000Active13 Acres
10868 Sr 37 Road, New Haven, IN 46774
MLS# 202630586Listed by: COLDWELL BANKER REAL ESTATE GR - New
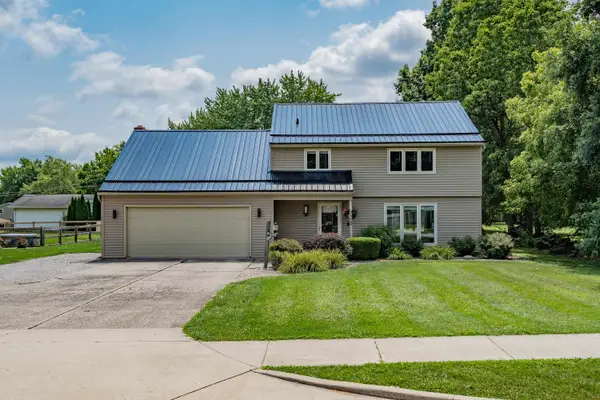 $279,900Active4 beds 2 baths2,006 sq. ft.
9612 Moeller Road, New Haven, IN 46774
MLS# 202630160Listed by: COLDWELL BANKER REAL ESTATE GR 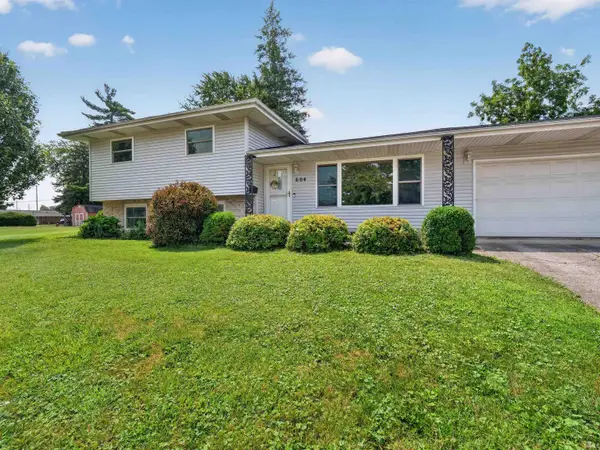
 $280,000Pending4 beds 2 baths2,152 sq. ft.
604 Elm Street, New Haven, IN 46774
MLS# 202629786Listed by: CENTURY 21 BRADLEY REALTY, INC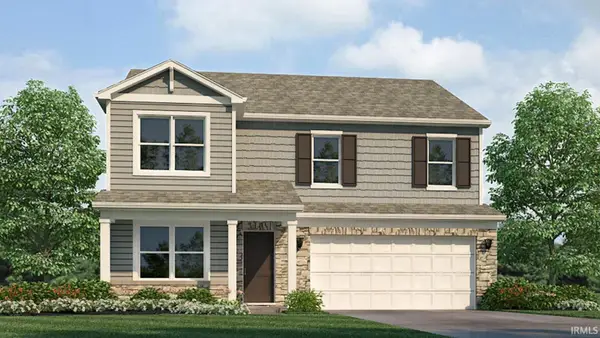 $327,630Active4 beds 3 baths2,346 sq. ft.
5215 Beechmont Lane, New Haven, IN 46774
MLS# 202629716Listed by: DRH REALTY OF INDIANA, LLC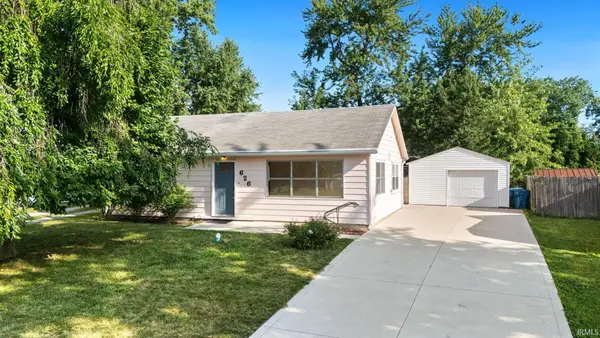 $165,000Active3 beds 1 baths1,008 sq. ft.
626 Brandford Court, New Haven, IN 46774
MLS# 202629464Listed by: ANTHONY REALTORS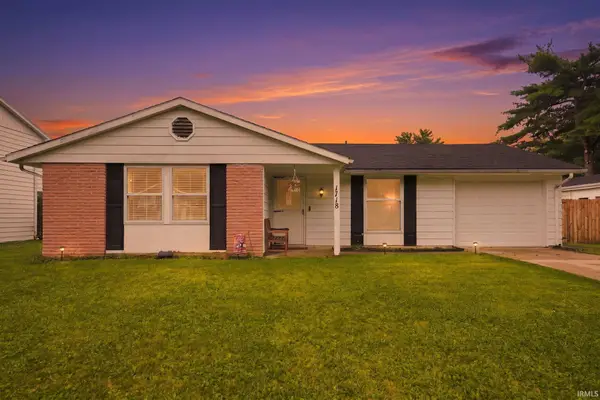 $199,900Pending3 beds 1 baths1,012 sq. ft.
1718 E Macgregor Drive, New Haven, IN 46774
MLS# 202629367Listed by: CENTURY 21 BRADLEY REALTY, INC


Protect your home and budget from life's surprises with an Assurant Home Warranty, backed by a partner that supports you through every step of homeownership. Explore Plans.
©2026 Century 21 Real Estate LLC. All rights reserved. CENTURY 21®, the CENTURY 21 Logo and C21® are service marks owned by Century 21 Real Estate LLC. Century 21 Real Estate LLC fully supports the principles of the Fair Housing Act and the Equal Opportunity Act. Each office is independently owned and operated. Listing information is deemed reliable but not guaranteed accurate.