4049 Purdy Lane, New Haven, IN 46774
Local realty services provided by:CENTURY 21 Circle
Listed by: mary sherer, mary shererCell: 260-348-4697
Office: era crossroads
MLS#:202631304
Source:Indiana Regional MLS
Price summary
- Price:$314,700
- Price per sq. ft.:$208.55
- Monthly HOA dues:$26.92
About this home
The HARPER by Lancia Homes is a well designed 1509 sq. ft. RANCH floor plan. Your NEW Split bedroom home has the owner ensuite on one side, while off the foyer you have 2 bedrooms and a full bath on the other side of the home. To your delight you will find not one but, 2 closets off the foyer. Unlike many Open Concept Floor Plans this home has a generous amount of cabinets with soft close drawers, QUARTZ counter tops that are complimented by a ceramic back splash and my personal favorite a LARGE walk-in PANTRY. There are 2 pendent lights over the breakfast bar / island. We have included a stainless steel appliance package of refrigerator, smooth top electric range, dishwasher and microwave for your convenience. The spacious eating area features a sliding door out to your 12 x 10 patio. Your laundry room with washer and dryer, included are conveniently located near the owners ensuite, kitchen and garage. Your 20 x 15 Great Room has a 9 foot Trey Ceiling with great natural light from the triple window. Your ensuite has 9 foot ceilings with a paddle fan included, double windows, a LARGE walk-in closet and a double window. Your bath features a double sink vanity, linen closet, and a 5 foot shower. Your garage is finished with drywall, painted and has pull-down stairs for storage above. Simplx Technology. 2-year foundation to roof guarantee and a Lancia in-house Service Dept. (Grading and seeding completed after closing per Lancia's lawn schedule.)...
Contact an agent
Home facts
- Year built:2026
- Subdivision & Development:Victoria Lakes
- Listing ID #:202631304
- Added:79 day(s) ago
- Updated:October 21, 2026 at 03:49 PM
Rooms and interior
- Bedrooms:3
- Total bathrooms:2
- Full bathrooms:2
- Rooms Total:7
- Flooring:Carpet, Vinyl
- Dining Description:Main Level
- Kitchen Description:Breakfast Bar, Dishwasher, Kitchen Island, Microwave, On Main Level, Range-Electric, Range/Oven Hookup, Refrigerator
- Basement Description:Slab
- Living area:1,509 sq. ft.
Heating and cooling
- Cooling:Central Air
- Heating:Forced Air, Gas
Structure and exterior
- Year built:2026
- Building area:1,509 sq. ft.
- Lot area:0.23 Acres
- Lot Features:Cul-De-Sac, Level
- Architectural Style:One Story, Ranch
- Construction Materials:Stone, Vinyl
- Exterior Features:Patio Open
- Levels:1 Story
Schools
- High school:New Haven
- Middle school:New Haven
- Elementary school:New Haven
Utilities
- Water:City
- Sewer:City
Finances and disclosures
- Price:$314,700
- Price per sq. ft.:$208.55
- Tax amount:$16
Features and amenities
- Laundry features:Dryer Hook Up Electric, Main Floor Laundry
- Amenities:Alarm System-Security, Attic Pull Down Stairs, Attic Storage, Ceiling Fan(s), Ceiling-9+, Ceiling-Tray, Closet(s) Walk-in, Countertops-Solid Surf, Detector-Smoke, Garage Door Opener, Great Room, Home Warranty Included
Parking
- Parking description:Attached
- Garage spaces:2
New listings near 4049 Purdy Lane
- New
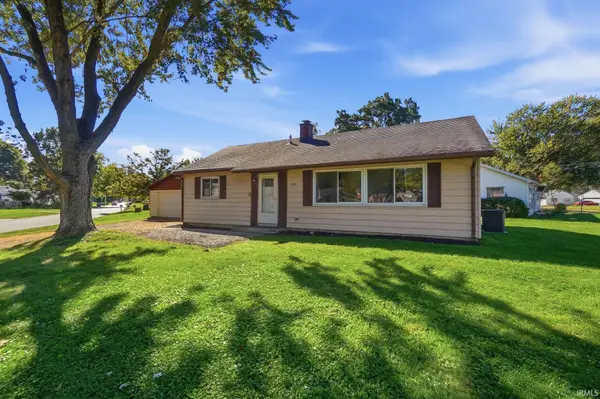 $174,900Active3 beds 1 baths1,040 sq. ft.
599 Courtney Drive, New Haven, IN 46774
MLS# 202643348Listed by: RE/MAX RESULTS - New
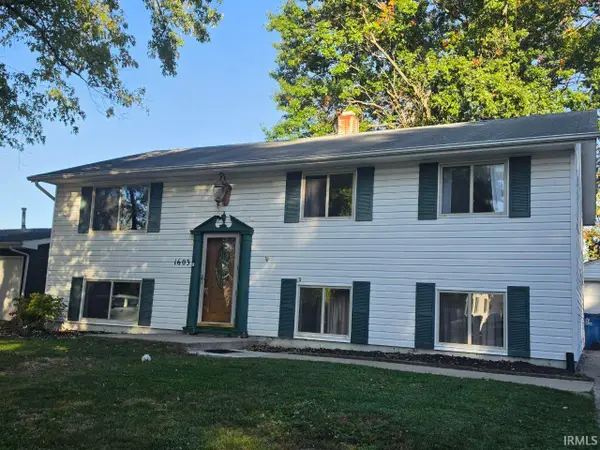 $220,000Active5 beds 2 baths2,080 sq. ft.
1603 Sherbrook Drive, New Haven, IN 46774
MLS# 202643339Listed by: F.C. TUCKER FORT WAYNE - New
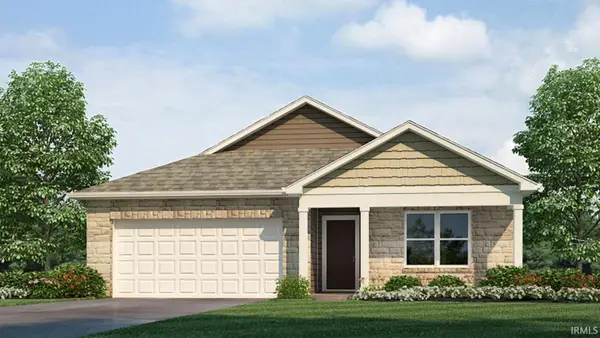 $303,125Active4 beds 2 baths1,771 sq. ft.
10128 Kennebec Drive, New Haven, IN 46774
MLS# 202642949Listed by: DRH REALTY OF INDIANA, LLC - New
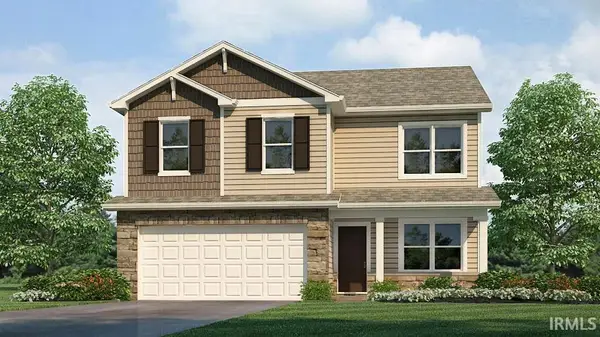 $309,425Active4 beds 3 baths2,053 sq. ft.
10136 Kennebec Drive, New Haven, IN 46774
MLS# 202643030Listed by: DRH REALTY OF INDIANA, LLC - New
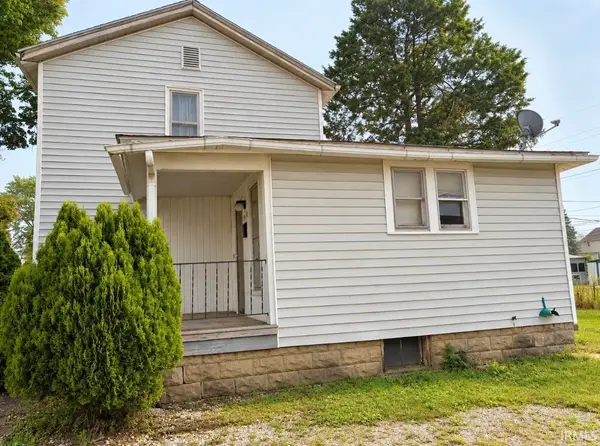
 $99,000Active3 beds 2 baths1,435 sq. ft.
1036 Hartzell Street, New Haven, IN 46774
MLS# 202643016Listed by: CENTURY 21 BRADLEY REALTY, INC - New
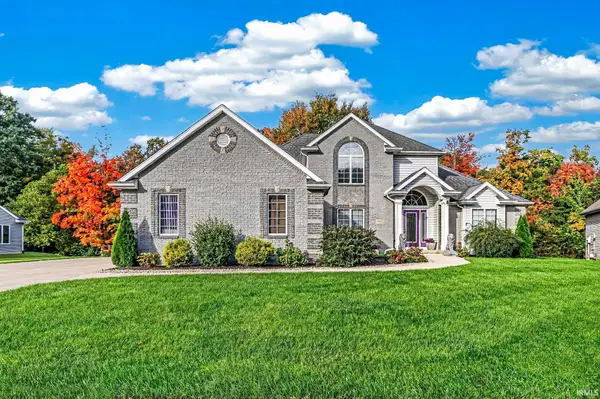 $484,900Active4 beds 4 baths4,410 sq. ft.
4122 Barbers Point, New Haven, IN 46774
MLS# 202642504Listed by: DIRECT REALTY - New
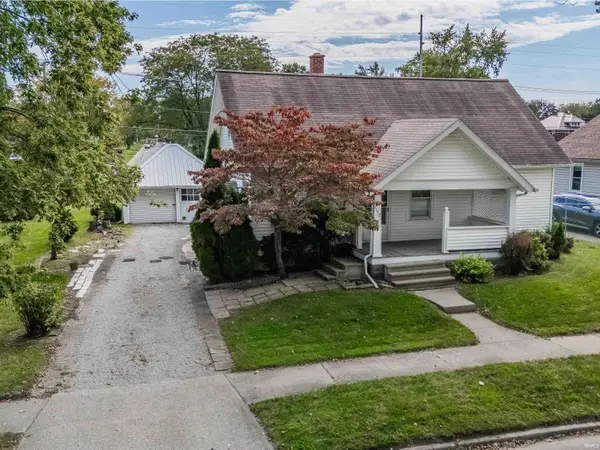 $150,000Active2 beds 1 baths1,312 sq. ft.
1152 Hartzell Street, New Haven, IN 46774
MLS# 202642326Listed by: AMERICAN DREAM TEAM REAL ESTATE BROKERS - New
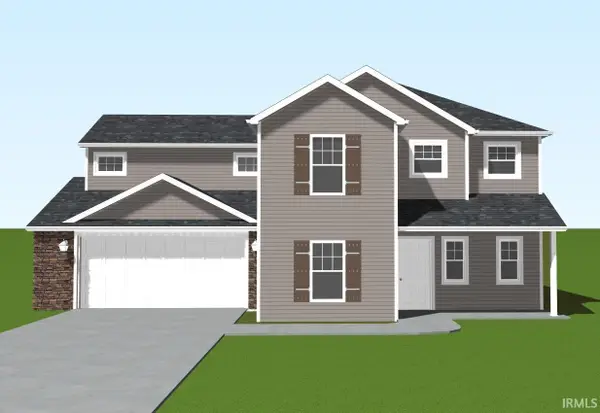 $334,600Active4 beds 3 baths2,130 sq. ft.
4008 Cornerstone Parkway, New Haven, IN 46778
MLS# 202642196Listed by: ERA CROSSROADS - New
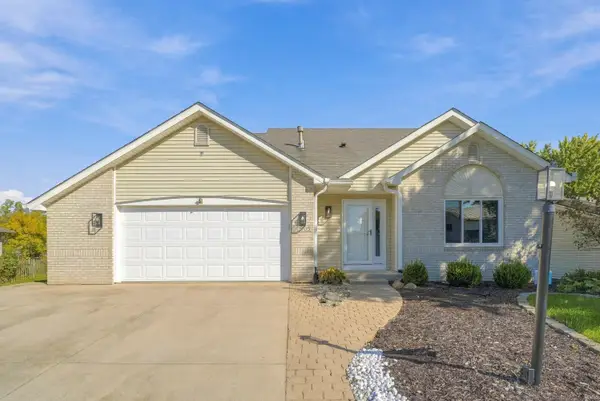 $329,000Active3 beds 3 baths2,443 sq. ft.
10905 Trailwood Lane, New Haven, IN 46774
MLS# 202642181Listed by: KELLER WILLIAMS REALTY GROUP 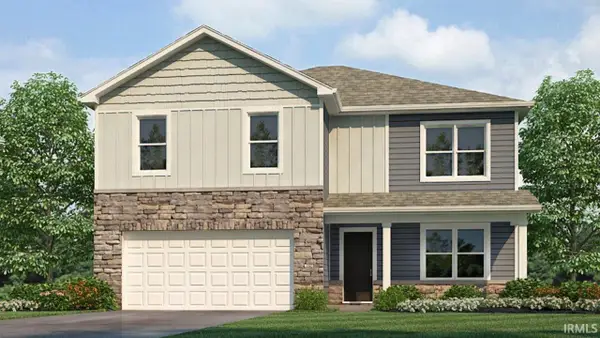 $362,335Active5 beds 3 baths2,600 sq. ft.
9442 Dunes Crossing, New Haven, IN 46774
MLS# 202641955Listed by: DRH REALTY OF INDIANA, LLC


Protect your home and budget from life's surprises with an Assurant Home Warranty, backed by a partner that supports you through every step of homeownership. Explore Plans.
©2026 Century 21 Real Estate LLC. All rights reserved. CENTURY 21®, the CENTURY 21 Logo and C21® are service marks owned by Century 21 Real Estate LLC. Century 21 Real Estate LLC fully supports the principles of the Fair Housing Act and the Equal Opportunity Act. Each office is independently owned and operated. Listing information is deemed reliable but not guaranteed accurate.