
1204 Fox Trail Drive W, New Palestine, IN 46163
Local realty services provided by:CENTURY 21 Scheetz
1204 Fox Trail Drive W,New Palestine, IN 46163
$449,900
- 4 Beds
- 3 Baths
- 2,777 sq. ft.
- Single family
- Active
Listed by: jace ferris
Office: jmg indiana
MLS#:22135077
Source:IN_MIBOR | Licensed in Indiana
Price summary
- Price:$449,900
- Price per sq. ft.:$162.01
About this home
Character, charm, and space galore! This one-of-a-kind NO HOA home on sits 3/4 of an acre and is anything but ordinary. Too many updates to mention! Step into the beautiful great room featuring soaring vaulted ceilings and a stunning floor-to-ceiling stone fireplace that steals the show! The beautifully updated kitchen is bursting with charm, featuring a rolling island that makes entertaining effortless and a cozy breakfast area with built ins, perfect for gathering. An oversized sunroom brings the outdoors in, offering gorgeous views of the mature trees and expansive lot. With 4 spacious bedrooms, 3 full bathrooms, a HUGE bonus room, and a loft, there's room for everyone and everything! From its unique architectural details to its incredible living spaces, this home is full of personality and possibilities. Primary suite includes multiple walk in closets, full bath and a private balcony. Not your cookie cutter home-this is one you'll remember! New Roof, gutters, HVAC, Hardy board siding, carpet, flooring in sunroom, Invisible fencing, Hot water heater, Well pump and wiring, added gas line for new gas stove and outdoor grill!...
Contact an agent
Home facts
- Year built:1979
- Subdivision & Development:Brier Creek
- Listing ID #:22135077
- Added:2 day(s) ago
- Updated:November 07, 2026 at 05:46 AM
Rooms and interior
- Bedrooms:4
- Total bathrooms:3
- Full bathrooms:3
- Dining Description:Dining Combo/Kitchen
- Kitchen Description:Dishwasher, Disposal, Gas Oven, Oven, Refrigerator
- Living area:2,777 sq. ft.
Heating and cooling
- Cooling:Central Electric
- Central air:Yes
Structure and exterior
- Year built:1979
- Building area:2,777 sq. ft.
- Lot area:0.75 Acres
- Lot Features:Curbs, Mature Trees, Sidewalks, Storm Sewer, Wooded
- Architectural Style:Chateau
- Construction Materials:Cement Siding, Stone
- Exterior Features:Balcony, Barn Mini, Storage, Storage Shed
- Foundation Description:Block
Schools
- High school:New Palestine High School
- Middle school:New Palestine Jr High School
Finances and disclosures
- Price:$449,900
- Price per sq. ft.:$162.01
Features and amenities
- Appliances:Refrigerator, Water Softener Owned
Parking
- Garage:Yes
- Garage spaces:2
New listings near 1204 Fox Trail Drive W
- Coming Soon
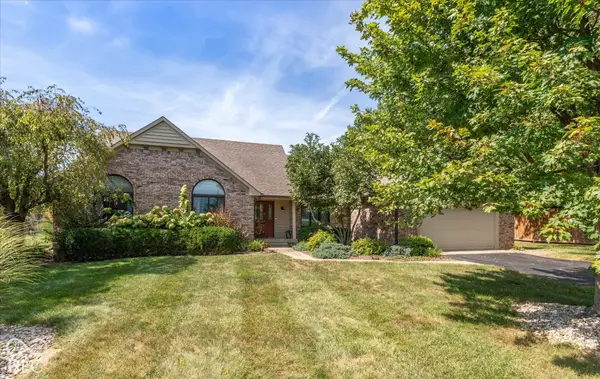 $545,000Coming Soon5 beds 3 baths3,355 sq. ft.
11943 N Shelby 700 W, New Palestine, IN 46163
MLS# 22129488Listed by: F.C. TUCKER COMPANY 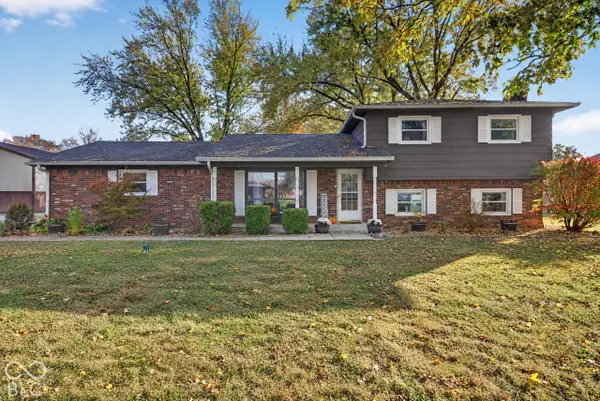 $320,000Pending4 beds 2 baths1,754 sq. ft.
4653 Mohr Estate Middle Drive, New Palestine, IN 46163
MLS# 22134832Listed by: KELLER WILLIAMS INDPLS METRO N- Open Sat, 11am to 1pmNew
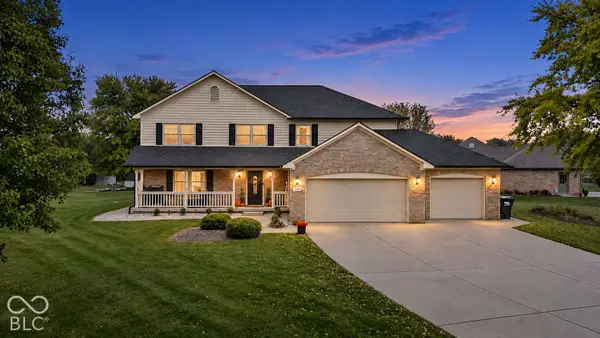 $549,900Active4 beds 3 baths2,624 sq. ft.
5148 W Tumbleweed Court, New Palestine, IN 46163
MLS# 22134320Listed by: F.C. TUCKER COMPANY - Open Sun, 12am to 2pmNew
 $230,000Active3 beds 2 baths1,092 sq. ft.
5557 W Us Highway 52, New Palestine, IN 46163
MLS# 22134016Listed by: @PROPERTIES - Open Sat, 1 to 3pmNew
 $369,900Active3 beds 2 baths2,396 sq. ft.
1281 Fox Trail Drive E, New Palestine, IN 46163
MLS# 22133221Listed by: BLUPRINT REAL ESTATE GROUP  $445,000Pending3 beds 3 baths2,383 sq. ft.
4295 W Hidden Preserve, New Palestine, IN 46163
MLS# 22133552Listed by: F.C. TUCKER COMPANY $449,000Active4 beds 3 baths2,508 sq. ft.
3394 S Bennett Drive, New Palestine, IN 46163
MLS# 22133466Listed by: SCOTT ESTATES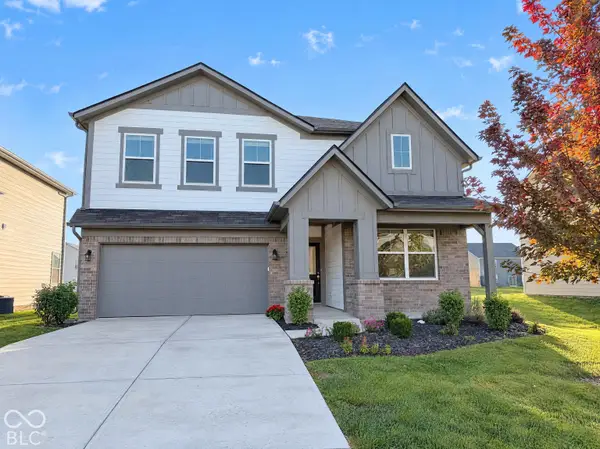 $375,000Active5 beds 3 baths2,810 sq. ft.
2282 S Bingham Place, New Palestine, IN 46163
MLS# 22133121Listed by: OPENDOOR BROKERAGE LLC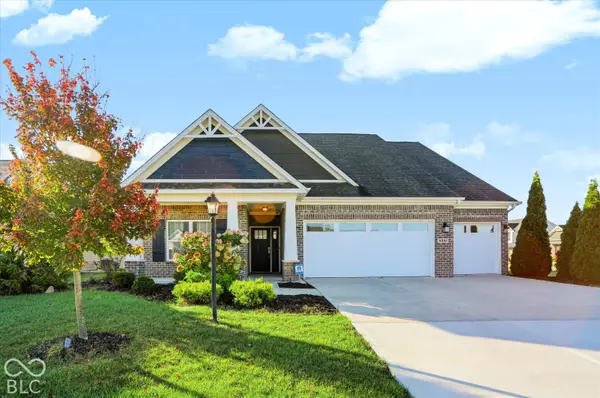 $425,000Pending3 beds 3 baths2,314 sq. ft.
4541 W Rising Sun Drive, New Palestine, IN 46163
MLS# 22132439Listed by: REDFIN CORPORATION


Protect your home and budget from life's surprises with an Assurant Home Warranty, backed by a partner that supports you through every step of homeownership. Explore Plans.
©2026 Century 21 Real Estate LLC. All rights reserved. CENTURY 21®, the CENTURY 21 Logo and C21® are service marks owned by Century 21 Real Estate LLC. Century 21 Real Estate LLC fully supports the principles of the Fair Housing Act and the Equal Opportunity Act. Each office is independently owned and operated. Listing information is deemed reliable but not guaranteed accurate.