
4295 W Hidden Preserve, New Palestine, IN 46163
Local realty services provided by:CENTURY 21 Scheetz
Upcoming open houses
- Sun, Nov 0101:00 pm - 03:00 pm
Listed by: sarah o'donnell
Office: f.c. tucker company
MLS#:22133552
Source:IN_MIBOR | Licensed in Indiana
Price summary
- Price:$445,000
- Price per sq. ft.:$186.74
About this home
Welcome home to an elevated lifestyle at The Preserve! This one-of-a-kind Wingate floor plan is the only one in the neighborhood, offering thoughtful upgrades, a more functional layout, and exceptional space and storage throughout. This 3-bed, 3-bath detached home features engineered hardwood flooring throughout, with tile in the bathrooms, laundry room, and sunroom. The open-concept main level showcases crown molding and an expanded kitchen with a large island seating four, soft-close Shaker cabinetry with pull-out shelves, under-cabinet lighting, subway tile backsplash, granite countertops, and stainless appliances, including a double oven with convection. A Kinetico reverse osmosis system is also included! The dining area flows seamlessly into the great room, while the sunroom offers peaceful tree-lined backyard views and French doors leading to the composite deck-perfect for relaxing or entertaining. The main-level split-bedroom floorplan offers privacy with the primary suite tucked away from the front bedroom. It features a tiled walk-in shower, dual vanity, and customized walk-in closet system. The front bedroom also makes an ideal home office, thanks to the additional 3rd bedroom, sitting area and bathroom upstairs... perfect for visitors! Life at The Preserve offers so much more than low-maintenance living. Residents enjoy an impressive collection of community amenities, including a clubhouse with a large gathering space, full kitchen, fitness center, game room, patio with grills and fireplace, and an inviting in-ground pool. And the location? Just a quick golf cart ride to downtown New Palestine, where you can enjoy local shops, restaurants and community festivities! Come see why the preserve might be the perfect place to call home!...
Contact an agent
Home facts
- Year built:2021
- Subdivision & Development:Preserve At Sugar Creek
- Listing ID #:22133552
- Added:1 day(s) ago
- Updated:October 28, 2026 at 12:46 AM
Rooms and interior
- Bedrooms:3
- Total bathrooms:3
- Full bathrooms:3
- Dining Description:Dining Combo/Great Room
- Kitchen Description:Convection Oven, Dishwasher, Disposal, Double Oven, Electric Oven, Microwave Hood, Refrigerator
- Living area:2,383 sq. ft.
Heating and cooling
- Cooling:Central Electric
- Heating:Forced Air
- Central air:Yes
Structure and exterior
- Year built:2021
- Building area:2,383 sq. ft.
- Lot area:0.12 Acres
- Lot Features:Cul-De-Sac, Mature Trees, Sidewalks
- Architectural Style:Ranch
- Construction Materials:Brick, Cement Siding
- Foundation Description:Slab
Schools
- High school:New Palestine High School
- Middle school:New Palestine Jr High School
Utilities
- Water:Public Water
Finances and disclosures
- Price:$445,000
- Price per sq. ft.:$186.74
Features and amenities
- Appliances:Refrigerator, Smoke Alarm, Washer, Water Softener Owned
- Laundry features:Dryer, Washer
- Amenities:Wood Work Painted
- Pool features:Pool
Parking
- Parking description:Finished Garage, Keyless Entry
- Garage:Yes
- Garage spaces:2
New listings near 4295 W Hidden Preserve
- New
 $449,000Active4 beds 3 baths2,508 sq. ft.
3394 S Bennett Drive, New Palestine, IN 46163
MLS# 22133466Listed by: SCOTT ESTATES - New
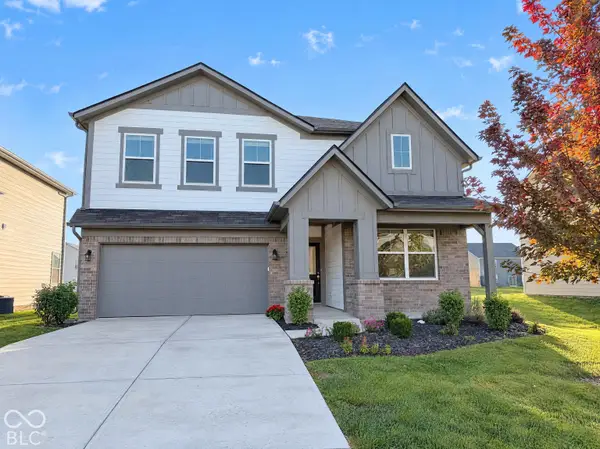 $375,000Active5 beds 3 baths2,810 sq. ft.
2282 S Bingham Place, New Palestine, IN 46163
MLS# 22133121Listed by: OPENDOOR BROKERAGE LLC - Open Sat, 11am to 1pmNew
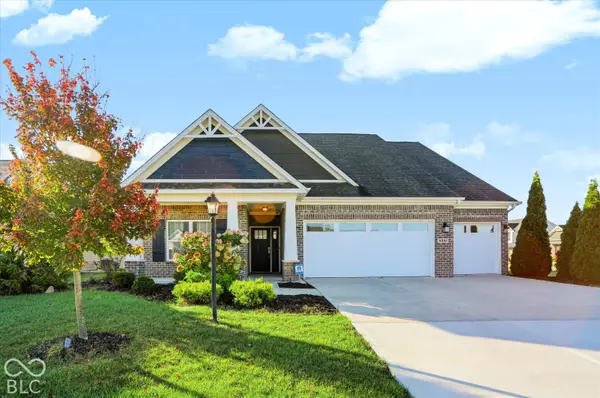 $425,000Active3 beds 3 baths2,314 sq. ft.
4541 W Rising Sun Drive, New Palestine, IN 46163
MLS# 22132439Listed by: REDFIN CORPORATION - New
 $299,900Active3 beds 2 baths1,527 sq. ft.
4352 W Summerhaven Drive, New Palestine, IN 46163
MLS# 22131459Listed by: MAXIMUM RESULTS REAL ESTATE  $360,000Active2 beds 2 baths1,854 sq. ft.
3384 S Cordell Road, New Palestine, IN 46163
MLS# 22111704Listed by: GRANGE REAL ESTATE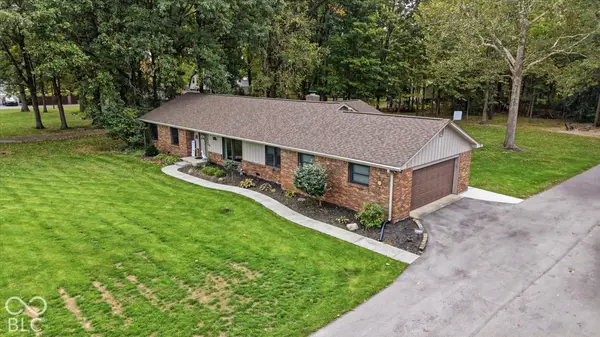 $399,000Pending3 beds 2 baths1,698 sq. ft.
7721 W 200 Road S, New Palestine, IN 46163
MLS# 22130670Listed by: KELLER WILLIAMS INDY METRO NE $439,900Active5 beds 3 baths2,925 sq. ft.
4238 S Carrie Drive, New Palestine, IN 46163
MLS# 22130019Listed by: HOME BOUND REAL ESTATE LLC $450,000Active4 beds 3 baths3,421 sq. ft.
3232 S Cordell Road, New Palestine, IN 46163
MLS# 22129636Listed by: SUPER BROKER REAL ESTATE GROUP LLC $1Active4 beds 5 baths7,216 sq. ft.
5552 W 300 S, New Palestine, IN 46163
MLS# 22128464Listed by: HUBER AUCTION & REAL ESTATE GROUP


Protect your home and budget from life's surprises with an Assurant Home Warranty, backed by a partner that supports you through every step of homeownership. Explore Plans.
©2026 Century 21 Real Estate LLC. All rights reserved. CENTURY 21®, the CENTURY 21 Logo and C21® are service marks owned by Century 21 Real Estate LLC. Century 21 Real Estate LLC fully supports the principles of the Fair Housing Act and the Equal Opportunity Act. Each office is independently owned and operated. Listing information is deemed reliable but not guaranteed accurate.