
6553 Lana Court E, New Palestine, IN 46163
Local realty services provided by:CENTURY 21 Scheetz
6553 Lana Court E,New Palestine, IN 46163
$399,900
- 3 Beds
- 3 Baths
- 1,959 sq. ft.
- Single family
- Pending
Listed by: tamara carroll
Office: remax one
MLS#:22112692
Source:IN_MIBOR | Licensed in Indiana
Price summary
- Price:$399,900
- Price per sq. ft.:$204.13
About this home
You will Love this Gorgeous Custom 3 Bedroom Home in New Palestine's Popular Neighborhood of Brier Creek. The Home is Perfectly Nestled on a Nice Quiet Street that Just Says, "Welcome Home" as soon as You See It". Beautiful Hardwoods Adorn the Living Area, Kitchen and Breakfast Nook. Kitchen has All SS Appliances, Center Island and Large Walk in Pantry. Enjoy Watching the Birds and Wildlife from your Cozy Sunroom with Numerous Windows for Lots of Natural Lighting. Fenced Backyard is Lovely with Cute Garden Shed and Stunning Landscaping including a Variety of Perennials. Roof and Gutter Guards were replaced in 2021, Siding in 2022 and Deck in 2026.
Contact an agent
Home facts
- Year built:1979
- Subdivision & Development:Brier Creek
- Listing ID #:22112692
- Added:81 day(s) ago
- Updated:October 24, 2026 at 08:34 AM
Rooms and interior
- Bedrooms:3
- Total bathrooms:3
- Full bathrooms:2
- Half bathrooms:1
- Dining Description:Breakfast Room
- Kitchen Description:Dishwasher, Disposal, Electric Oven, Microwave Hood
- Living area:1,959 sq. ft.
Heating and cooling
- Cooling:Central Electric
- Heating:Electric, Forced Air
- Central air:Yes
Structure and exterior
- Year built:1979
- Building area:1,959 sq. ft.
- Lot area:0.83 Acres
- Lot Features:Cul-De-Sac, Mature Trees
- Architectural Style:Ranch
- Construction Materials:Wood With Stone
- Exterior Features:Fire Pit, Storage
- Foundation Description:Crawl Space, Slab
Finances and disclosures
- Price:$399,900
- Price per sq. ft.:$204.13
Features and amenities
- Appliances:Smoke Alarm, Water Softener Owned
- Amenities:Attic Pull Down Stairs, Sump Pump, Wood Work Stained
Parking
- Parking description:Finished Garage
- Garage:Yes
- Garage spaces:2
New listings near 6553 Lana Court E
- New
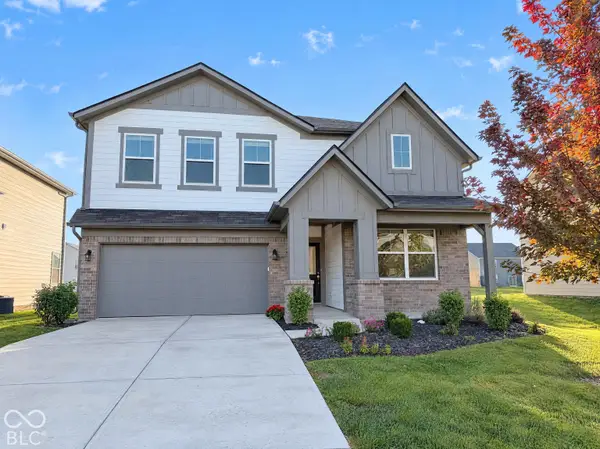 $375,000Active5 beds 3 baths2,810 sq. ft.
2282 S Bingham Place, New Palestine, IN 46163
MLS# 22133121Listed by: OPENDOOR BROKERAGE LLC - New
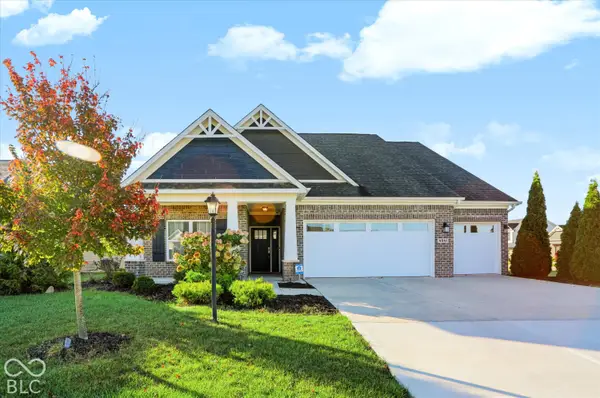 $425,000Active3 beds 3 baths2,380 sq. ft.
4541 W Rising Sun Drive, New Palestine, IN 46163
MLS# 22132439Listed by: REDFIN CORPORATION - New
 $299,900Active3 beds 2 baths1,527 sq. ft.
4352 W Summerhaven Drive, New Palestine, IN 46163
MLS# 22131459Listed by: MAXIMUM RESULTS REAL ESTATE - Open Sun, 12 to 2pmNew
 $360,000Active2 beds 2 baths1,854 sq. ft.
3384 S Cordell Road, New Palestine, IN 46163
MLS# 22111704Listed by: GRANGE REAL ESTATE 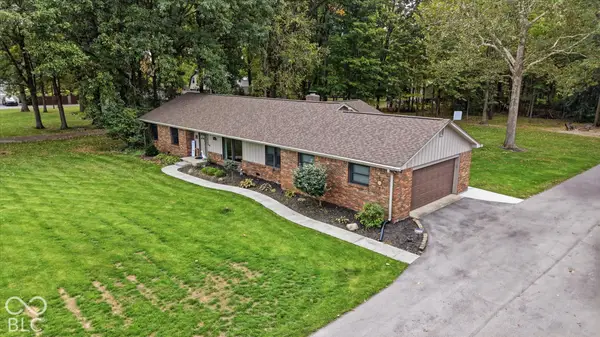 $399,000Pending3 beds 2 baths1,698 sq. ft.
7721 W 200 Road S, New Palestine, IN 46163
MLS# 22130670Listed by: KELLER WILLIAMS INDY METRO NE $439,900Active5 beds 3 baths2,925 sq. ft.
4238 S Carrie Drive, New Palestine, IN 46163
MLS# 22130019Listed by: HOME BOUND REAL ESTATE LLC $450,000Active4 beds 3 baths3,421 sq. ft.
3232 S Cordell Road, New Palestine, IN 46163
MLS# 22129636Listed by: SUPER BROKER REAL ESTATE GROUP LLC $1Active4 beds 5 baths7,216 sq. ft.
5552 W 300 S, New Palestine, IN 46163
MLS# 22128464Listed by: HUBER AUCTION & REAL ESTATE GROUP $1Active3 beds 2 baths2,232 sq. ft.
5538 W 300 S, New Palestine, IN 46163
MLS# 22128511Listed by: HUBER AUCTION & REAL ESTATE GROUP $297,500Active2 beds 2 baths1,643 sq. ft.
6205 W 300 S Road S, New Palestine, IN 46163
MLS# 22128662Listed by: BERKSHIRE HATHAWAY HOME


Protect your home and budget from life's surprises with an Assurant Home Warranty, backed by a partner that supports you through every step of homeownership. Explore Plans.
©2026 Century 21 Real Estate LLC. All rights reserved. CENTURY 21®, the CENTURY 21 Logo and C21® are service marks owned by Century 21 Real Estate LLC. Century 21 Real Estate LLC fully supports the principles of the Fair Housing Act and the Equal Opportunity Act. Each office is independently owned and operated. Listing information is deemed reliable but not guaranteed accurate.