
3248 Cave Hill Road Ne, New Salisbury, IN 47161
Local realty services provided by:CENTURY 21 River Valley Real Estate, Inc.
3248 Cave Hill Road Ne,New Salisbury, IN 47161
$560,000
- 3 Beds
- 4 Baths
- 3,804 sq. ft.
- Single family
- Active
Upcoming open houses
- Sun, Oct 2501:00 pm - 03:00 pm
Listed by: tammy moore, laurie dunaway
Office: lopp real estate brokers
MLS#:2026012555
Source:IN_SIRA
Price summary
- Price:$560,000
- Price per sq. ft.:$147.21
About this home
Welcome to this beautiful two-story home in a private, wooded setting! This 3 bedroom, 3 and a half bathroom home provides plenty of space for comfortable living and entertaining. The spacious living room features a stunning two-story picture window that fills the home with abundant natural light. The main-level primary suite offers a relaxing retreat with so much space! The primary bath features dual sinks, jacuzzi tub, and a separate shower. The main level is complete with a fantastic eat-in kitchen including granite countertops and ample counter space, a cozy breakfast nook, and a formal dining area! Head upstairs to find two additional bedrooms, a bonus room (perfect for extra bedroom space or a play room), and a full bath. The downstairs includes a walk-out basement which expands your living space with a large family room, a laundry/craft room, dedicated workspace, and another full bath. The amenities don't stop there - you'll also enjoy the two-car attached garage and a storage shed for outdoor equipment. A unique bonus is the divisible lot, offering the opportunity to accommodate extended family nearby or explore other possibilities! With its private wooded setting, spacious layout, and flexible living spaces - this home is the one you've been searching for! Come check it out!...
Contact an agent
Home facts
- Year built:2003
- Subdivision & Development:Cave Springs
- Listing ID #:2026012555
- Added:1 day(s) ago
- Updated:October 20, 2026 at 05:06 PM
Rooms and interior
- Bedrooms:3
- Total bathrooms:4
- Full bathrooms:3
- Half bathrooms:1
- Dining Description:Separate Formal Dining Room
- Bathrooms Description:Bath in Primary Bedroom
- Kitchen Description:Dishwasher, Eat-in Kitchen, Kitchen Island, Microwave, Oven, Range, Refrigerator
- Bedroom Description:Main Level Primary, Split Bedrooms
- Basement:Yes
- Basement Description:Finished, Walk-Out Access
- Living area:3,804 sq. ft.
Heating and cooling
- Cooling:Central Air
- Heating:Heat Pump
- Central air:Yes
Structure and exterior
- Year built:2003
- Building area:3,804 sq. ft.
- Lot area:2.72 Acres
- Lot Features:Corner Lot, Split Possible
- Architectural Style:Two Story
- Construction Materials:Brick, Frame
- Exterior Features:Covered, Deck, Landscape Lights, Landscaping, Porch
- Foundation Description:Poured
- Levels:2 Story
Utilities
- Water:Connected, Public
- Sewer:Septic Tank
Finances and disclosures
- Price:$560,000
- Price per sq. ft.:$147.21
- Tax amount:$2,279
Features and amenities
- Appliances:Dishwasher, Microwave, Oven, Range, Refrigerator
- Laundry features:In Basement, Laundry Room
- Amenities:Bookcases, Ceiling Fans, Open Floorplan, Vaulted Ceiling, Walk-In Closet(s)
Parking
- Parking description:Attached, Garage, Garage Door Opener, Garage Faces Side
- Garage:Yes
- Garage spaces:2
New listings near 3248 Cave Hill Road Ne
- New
 $639,000Active4 beds 4 baths3,760 sq. ft.
283 Lost Creek Road Ne, New Salisbury, IN 47161
MLS# 2026012480Listed by: SEMONIN REALTORS - New
 $249,900Active4 beds 2 baths1,782 sq. ft.
527 Highway 64, New Salisbury, IN 47161
MLS# 2026012341Listed by: LOPP REAL ESTATE BROKERS  $249,900Active3 beds 2 baths2,325 sq. ft.
8880 Cedar Street Ne, New Salisbury, IN 47161
MLS# 2026012243Listed by: LOPP REAL ESTATE BROKERS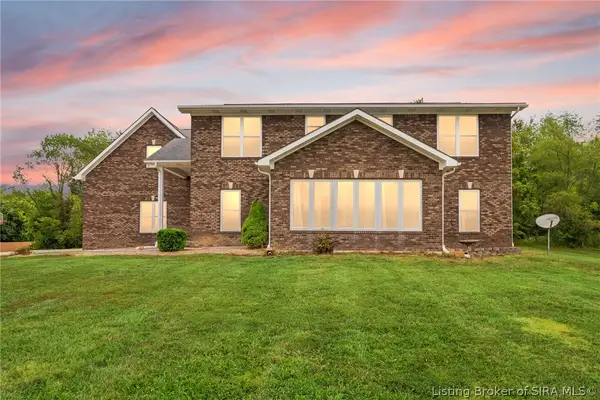 $700,000Active5 beds 3 baths3,339 sq. ft.
226 W Whiskey Run Road Nw, New Salisbury, IN 47161
MLS# 2026012100Listed by: LOPP REAL ESTATE BROKERS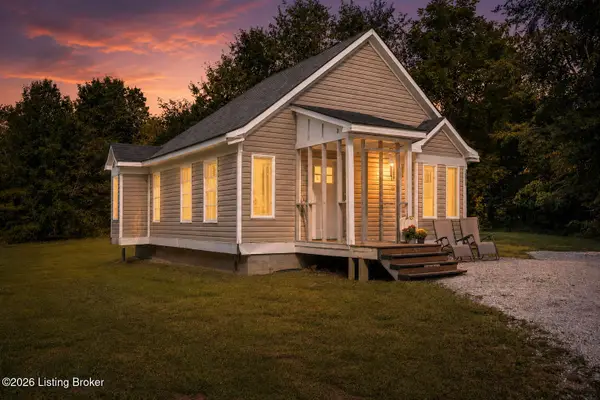 $169,900Active1 beds 1 baths792 sq. ft.
7775 Golden Davis Rd, New Salisbury, IN 47161
MLS# 1729562Listed by: UNITED REAL ESTATE LOUISVILLE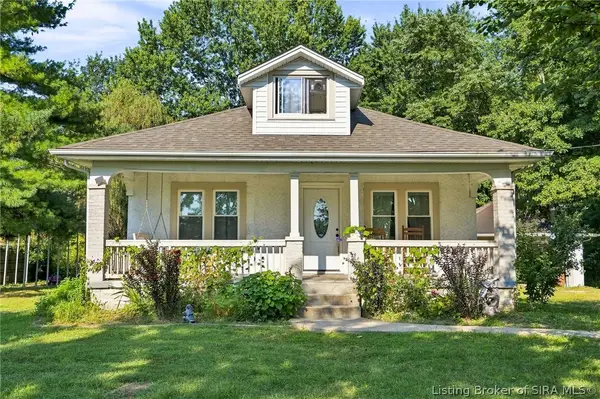 $229,900Active3 beds 1 baths1,176 sq. ft.
10805 Highway 135 Ne, New Salisbury, IN 47161
MLS# 2026011596Listed by: RE/MAX PREMIER PROPERTIES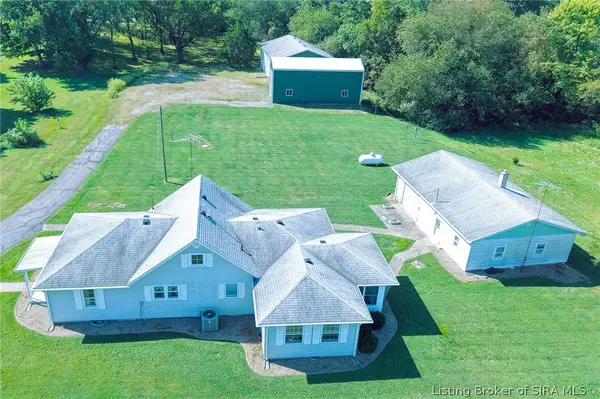 $324,999Active3 beds 2 baths2,324 sq. ft.
1470 Oak Street Ne, New Salisbury, IN 47161
MLS# 2026011470Listed by: SCHULER BAUER REAL ESTATE SERVICES ERA POWERED (N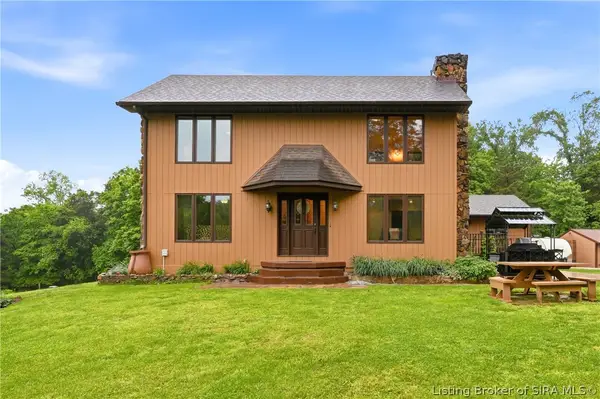 $475,900Active3 beds 3 baths2,530 sq. ft.
7245 Highway 335 Ne, New Salisbury, IN 47161
MLS# 2026011377Listed by: GREEN TREE REAL ESTATE SERVICES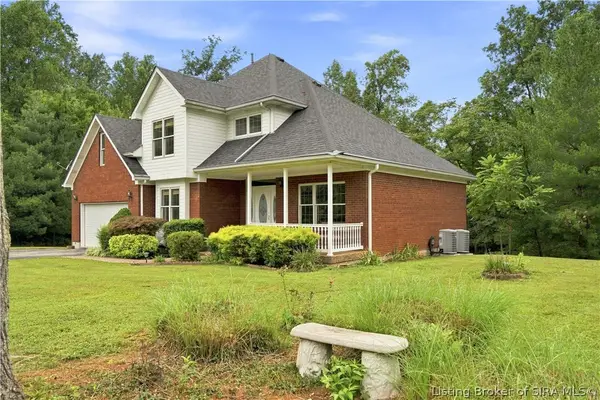 $485,000Active5 beds 3 baths3,672 sq. ft.
974 Pinewood Trail Ne, New Salisbury, IN 47161
MLS# 2026010928Listed by: GREEN TREE REAL ESTATE SERVICES


Protect your home and budget from life's surprises with an Assurant Home Warranty, backed by a partner that supports you through every step of homeownership. Explore Plans.
©2026 Century 21 Real Estate LLC. All rights reserved. CENTURY 21®, the CENTURY 21 Logo and C21® are service marks owned by Century 21 Real Estate LLC. Century 21 Real Estate LLC fully supports the principles of the Fair Housing Act and the Equal Opportunity Act. Each office is independently owned and operated. Listing information is deemed reliable but not guaranteed accurate.