
8272 Mayden Trail Road Nw, New Salisbury, IN 47161
Local realty services provided by:CENTURY 21 River Valley Real Estate, Inc.
Listed by: jeff gipe, marcelino barrera
Office: ward realty services
MLS#:2026010549
Source:IN_SIRA
Price summary
- Price:$224,900
- Price per sq. ft.:$351.41
About this home
Discover your own private retreat on 3.26 ± acres, approximately 30 minutes from Louisville. This unique one-bedroom, one-bath home offers flexible living space with a finished loft and walkout basement. New radon system installed (April 2026). Outside, the barn/storage building provides plenty of room for equipment, projects, or additional storage. The unfinished upper level offers even more possibilities as a hobby room, studio, workshop, or expanded storage area. Enjoy the peace and privacy of country living while remaining within convenient reach of Louisville.
Contact an agent
Home facts
- Year built:2021
- Listing ID #:2026010549
- Added:1 day(s) ago
- Updated:July 30, 2026 at 08:44 PM
Rooms and interior
- Bedrooms:1
- Total bathrooms:1
- Full bathrooms:1
- Kitchen Description:Microwave, Oven, Range, Refrigerator
- Basement:Yes
- Basement Description:Full, Unfinished, Walk-Out Access
- Living area:640 sq. ft.
Heating and cooling
- Cooling:Central Air
- Heating:Forced Air
- Central air:Yes
Structure and exterior
- Roof:Metal
- Year built:2021
- Building area:640 sq. ft.
- Lot area:3.26 Acres
- Architectural Style:One and One Half Story
- Construction Materials:Frame
- Foundation Description:Poured
- Levels:One and One Half
Utilities
- Water:Connected, Public
- Sewer:Septic Tank
Finances and disclosures
- Price:$224,900
- Price per sq. ft.:$351.41
- Tax amount:$810
Features and amenities
- Appliances:Dryer, Microwave, Oven, Range, Refrigerator, Washer
- Laundry features:Dryer, In Basement, Washer
Parking
- Garage:Yes
- Garage spaces:1
New listings near 8272 Mayden Trail Road Nw
- New
 $90,000Active4.02 Acres
0000 Hwy 135 #Tract 3, New Salisbury, IN 47161
MLS# 2026010533Listed by: LOPP REAL ESTATE BROKERS - New
 $339,900Active4 beds 3 baths2,012 sq. ft.
8197 Kepley Drive Ne #59, New Salisbury, IN 47161
MLS# 2026010547Listed by: WATKINS REAL ESTATE SOLUTIONS  $232,500Active2 beds 2 baths1,240 sq. ft.
8160 Timber Lane Ne #404, New Salisbury, IN 47161
MLS# 202609916Listed by: WATKINS REAL ESTATE SOLUTIONS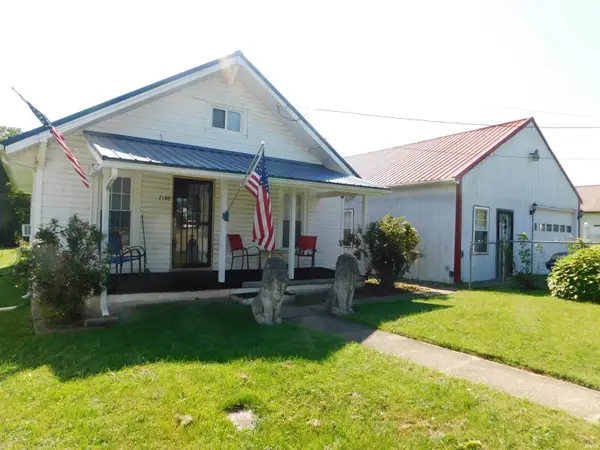 $199,900Active3 beds 1 baths1,268 sq. ft.
7180 Corydon Junction Road, New Salisbury, IN 47161
MLS# 202626301Listed by: MAINSTREET REALTORS $999,800Active3 beds 2 baths1,515 sq. ft.
8960 Turkey Farm Road Nw, New Salisbury, IN 47161
MLS# 202609136Listed by: MAINSTREET REALTORS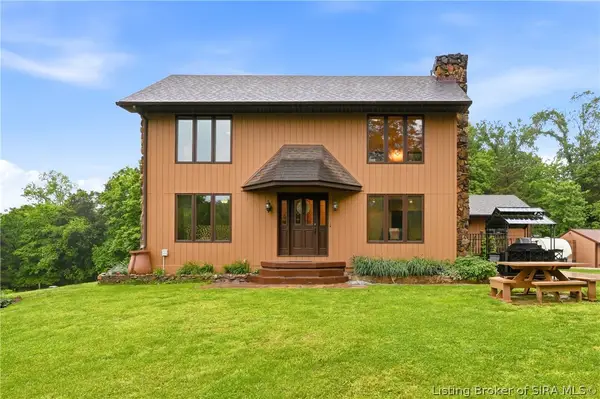 $489,900Active3 beds 3 baths2,530 sq. ft.
7245 Highway 335 Ne, New Salisbury, IN 47161
MLS# 202607885Listed by: GREEN TREE REAL ESTATE SERVICES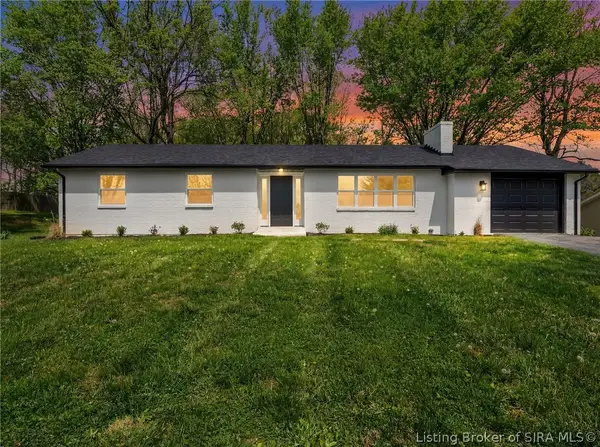 $250,000Active3 beds 2 baths1,222 sq. ft.
2260 Lone Acres Drive Ne, New Salisbury, IN 47161
MLS# 202607426Listed by: RE/MAX FIRST $320,000Active4 beds 3 baths2,225 sq. ft.
8156 Kepley Drive Ne, New Salisbury, IN 47161
MLS# 202607232Listed by: CAMBRON REALTY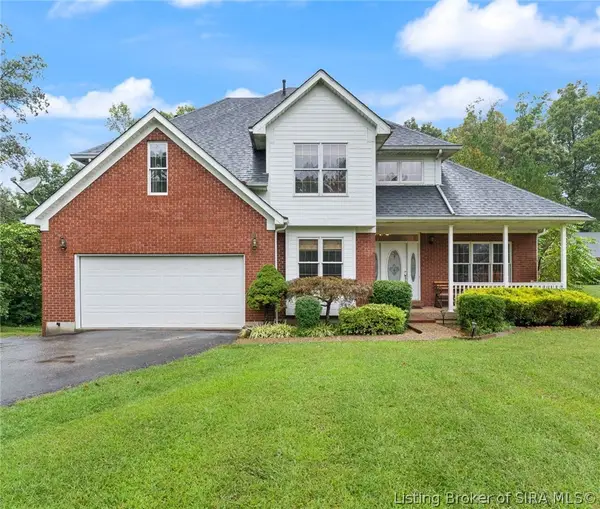 $485,000Active6 beds 3 baths3,872 sq. ft.
974 Pinewood Trail Ne, New Salisbury, IN 47161
MLS# 202605921Listed by: WARD REALTY SERVICES


Protect your home and budget from life's surprises with an Assurant Home Warranty, backed by a partner that supports you through every step of homeownership. Explore Plans.
©2026 Century 21 Real Estate LLC. All rights reserved. CENTURY 21®, the CENTURY 21 Logo and C21® are service marks owned by Century 21 Real Estate LLC. Century 21 Real Estate LLC fully supports the principles of the Fair Housing Act and the Equal Opportunity Act. Each office is independently owned and operated. Listing information is deemed reliable but not guaranteed accurate.