
46 Oakden Court, New Whiteland, IN 46184
Local realty services provided by:CENTURY 21 Scheetz
46 Oakden Court,New Whiteland, IN 46184
$245,000
- 4 Beds
- 2 Baths
- 1,514 sq. ft.
- Single family
- Active
Listed by: gary cooper
Office: re/max advanced realty
MLS#:22134099
Source:IN_MIBOR | Licensed in Indiana
Price summary
- Price:$245,000
- Price per sq. ft.:$161.82
About this home
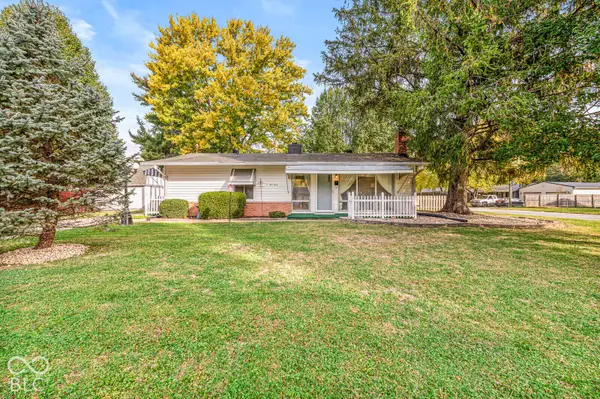
Welcome to 46 Oakden Court in New Whiteland, Indiana! Nestled at the end of a quiet cul-de-sac, this beautifully maintained, move-in-ready ranch offers the perfect combination of comfort, functionality, and space. Built in 1986, this charming home features 4 bedrooms, 2 full bathrooms, and 1,514 square feet of inviting living space. Step inside to discover a welcoming living room featuring a cozy fireplace, creating the perfect setting for relaxing evenings or gathering with family and friends. The thoughtfully designed floor plan offers flexibility, with four bedrooms providing plenty of options for guests, a home office, or additional living space. One of the full bathrooms features both a walk-in shower and a jetted tub, offering comfort and convenience. Situated on a spacious 0.29-acre lot, the property provides ample room for outdoor entertaining, gardening, or simply enjoying the peaceful surroundings. With no HOA, you'll appreciate the added freedom to make the outdoor space your own. An attached garage adds everyday convenience and completes this inviting property. With its desirable cul-de-sac location, generous lot, and move-in-ready condition, 46 Oakden Court is a wonderful place to call home. Schedule your private showing today!...
Contact an agent
Home facts
- Year built:1986
- Subdivision & Development:10Th Sub
- Listing ID #:22134099
- Added:1 day(s) ago
- Updated:October 31, 2026 at 12:41 AM
Rooms and interior
- Bedrooms:4
- Total bathrooms:2
- Full bathrooms:2
- Dining Description:Dining Combo/Kitchen
- Kitchen Description:Dishwasher, Disposal, Gas Oven, Microwave Hood, Refrigerator
- Living area:1,514 sq. ft.
Heating and cooling
- Cooling:Central Electric
- Heating:Forced Air
- Central air:Yes
Structure and exterior
- Year built:1986
- Building area:1,514 sq. ft.
- Lot area:0.29 Acres
- Lot Features:Cul-De-Sac, Mature Trees, Sidewalks, Storm Sewer
- Architectural Style:Ranch
- Construction Materials:Brick, Vinyl Siding
- Exterior Features:Barn Mini, Storage, Storage Shed
- Foundation Description:Slab
Schools
- High school:Whiteland Community High School
- Middle school:Clark Pleasant Middle School
- Elementary school:Break-O-Day Elementary School
Utilities
- Water:Public Water
Finances and disclosures
- Price:$245,000
- Price per sq. ft.:$161.82
Features and amenities
- Appliances:Refrigerator, Smoke Alarm, Washer
- Laundry features:Dryer, Washer
- Amenities:Attic Access
Parking
- Garage:Yes
- Garage spaces:2
New listings near 46 Oakden Court
- New
 $284,500Active3 beds 2 baths1,628 sq. ft.
134 Tracy Ridge Boulevard, Whiteland, IN 46184
MLS# 22133611Listed by: RED OAK REAL ESTATE GROUP - New
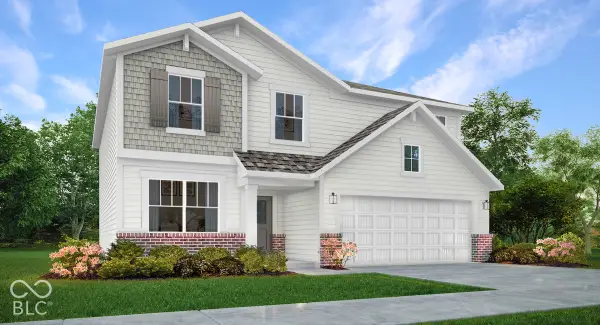
 $220,000Active3 beds 2 baths1,120 sq. ft.
440 Hollybrook Drive, Whiteland, IN 46184
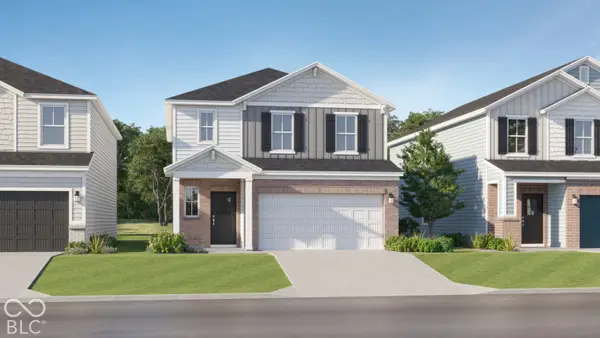
MLS# 22133188Listed by: KELLER WILLIAMS INDY METRO PARTNERS - New
 $340,090Active5 beds 3 baths2,427 sq. ft.
146 Pleasant View Lane, New Whiteland, IN 46184
MLS# 22134038Listed by: COMPASS INDIANA, LLC - New
 $336,490Active4 beds 3 baths2,170 sq. ft.
38 Pleasant View Lane, New Whiteland, IN 46184
MLS# 22134042Listed by: COMPASS INDIANA, LLC - New
 $224,000Active3 beds 1 baths1,331 sq. ft.
135 Southlane Drive, Whiteland, IN 46184
MLS# 22133498Listed by: OPENDOOR BROKERAGE LLC - New
 $238,750Active4 beds 2 baths1,595 sq. ft.
310 Shelton, Whiteland, IN 46184
MLS# 22132676Listed by: VIP REAL ESTATE GROUP, LLC  $349,900Active5 beds 4 baths2,455 sq. ft.
253 Switchgrass, Whiteland, IN 46184
MLS# 22125795Listed by: SERVING YOU REALTY $308,590Pending3 beds 2 baths1,567 sq. ft.
158 Pleasant View Lane, New Whiteland, IN 46184
MLS# 22131407Listed by: COMPASS INDIANA, LLC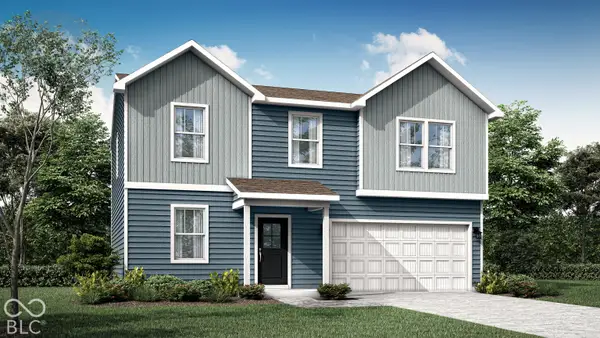 $319,490Active4 beds 3 baths2,169 sq. ft.
122 Pleasant View Lane, New Whiteland, IN 46184
MLS# 22131412Listed by: COMPASS INDIANA, LLC


Protect your home and budget from life's surprises with an Assurant Home Warranty, backed by a partner that supports you through every step of homeownership. Explore Plans.
©2026 Century 21 Real Estate LLC. All rights reserved. CENTURY 21®, the CENTURY 21 Logo and C21® are service marks owned by Century 21 Real Estate LLC. Century 21 Real Estate LLC fully supports the principles of the Fair Housing Act and the Equal Opportunity Act. Each office is independently owned and operated. Listing information is deemed reliable but not guaranteed accurate.