310 Shelton, Whiteland, IN 46184
Local realty services provided by:CENTURY 21 Scheetz
310 Shelton,Whiteland, IN 46184
$238,750
- 4 Beds
- 2 Baths
- 1,595 sq. ft.
- Single family
- Active
Listed by: margaret smith
Office: vip real estate group, llc.
MLS#:22132676
Source:IN_MIBOR | Licensed in Indiana
Price summary
- Price:$238,750
- Price per sq. ft.:$149.69
About this home
MOTIVATED SELLER!! Seller in process of building new home with a projected closing date of Dec 15th. Cute 3 bed, 1 1/2 bath home on quiet cul de sac with a large fenced back yard with mature trees. Charming country kitchen updated in 2022 with white cabinets and all appliances. Master bedroom with half bath is really a bonus room currently being used as the master. This room could be used as an office, playroom, craft room, family room, etc. Laundry is off the hallway. Vinyl plank flooring throughout. Roof and guttering new in 2023. Water heater new in 2022. Maintenance free exterior. Playground/park within walking distance! Schools nearby. Washer, dryer, fireplace/tv stand in master bedroom excluded. Sellers offering $6,000.00 to buyers for closing costs/points! Perfect home for first time home buyers or Investors looking for rental property!
Contact an agent
Home facts
- Year built:1959
- Subdivision & Development:6th Sub Div
- Listing ID #:22132676
- Added:2 day(s) ago
- Updated:October 24, 2026 at 03:28 PM
Rooms and interior
- Bedrooms:4
- Total bathrooms:2
- Full bathrooms:1
- Half bathrooms:1
- Dining Description:Dining Combo/Kitchen
- Kitchen Description:Dishwasher, Disposal, Gas Oven, Microwave, Refrigerator
- Living area:1,595 sq. ft.
Heating and cooling
- Cooling:Central Electric
- Heating:Forced Air
- Central air:Yes
Structure and exterior
- Year built:1959
- Building area:1,595 sq. ft.
- Lot area:0.23 Acres
- Lot Features:Cul-De-Sac, Mature Trees
- Architectural Style:Ranch
- Construction Materials:Vinyl Siding
- Foundation Description:Slab
Schools
- High school:Whiteland Community High School
- Middle school:Clark Pleasant Middle School
Utilities
- Water:Public Water
Finances and disclosures
- Price:$238,750
- Price per sq. ft.:$149.69
Features and amenities
- Appliances:Microwave, Refrigerator, Water Heater
- Amenities:Attic Access, Wood Work Stained
New listings near 310 Shelton
- New
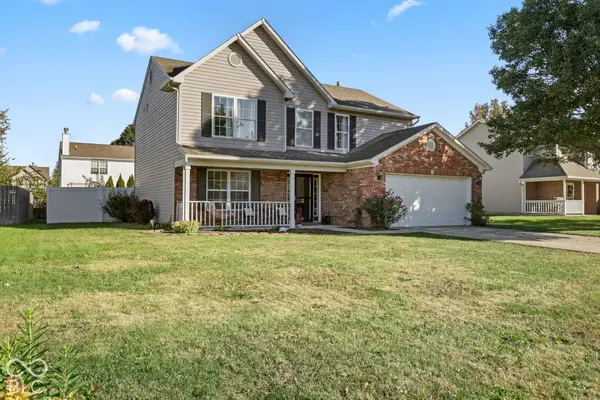 $325,000Active4 beds 3 baths1,996 sq. ft.
492 Acorn Drive, Whiteland, IN 46184
MLS# 22132882Listed by: KELLER WILLIAMS INDY METRO PARTNERS - New
 $349,900Active5 beds 4 baths2,455 sq. ft.
253 Switchgrass, Whiteland, IN 46184
MLS# 22125795Listed by: SERVING YOU REALTY - New
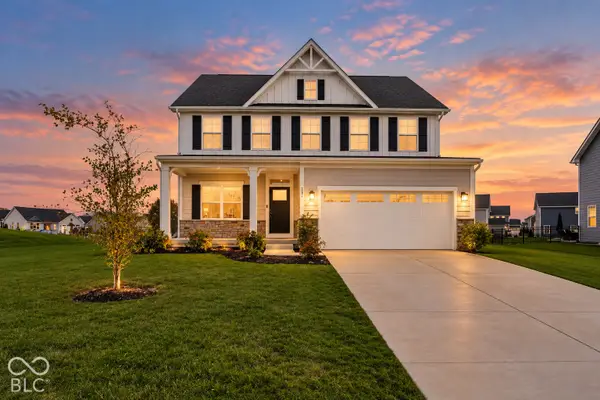
 $399,900Active4 beds 3 baths2,424 sq. ft.
237 Briar Creek Lane, Whiteland, IN 46184
MLS# 22131889Listed by: CENTURY 21 SCHEETZ - New
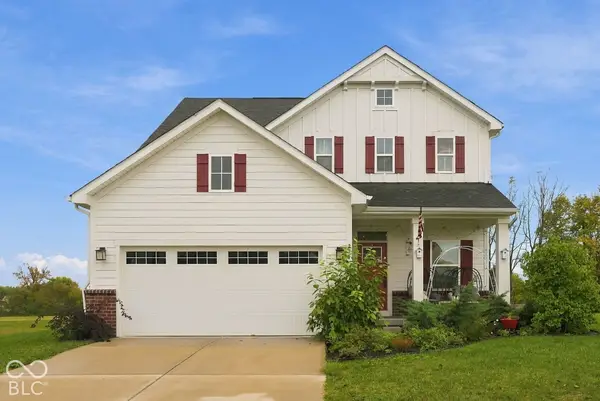 $379,000Active3 beds 3 baths3,286 sq. ft.
275 Bohicket Road, Whiteland, IN 46184
MLS# 22131648Listed by: EXP REALTY, LLC 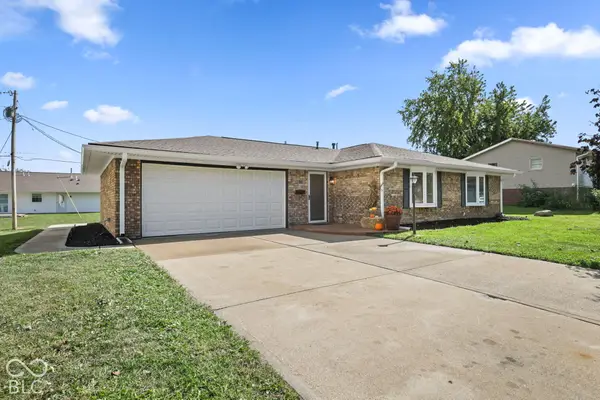 $284,900Active3 beds 2 baths1,296 sq. ft.
209 Pinedale Drive, Whiteland, IN 46184
MLS# 22128584Listed by: AMR REAL ESTATE LLC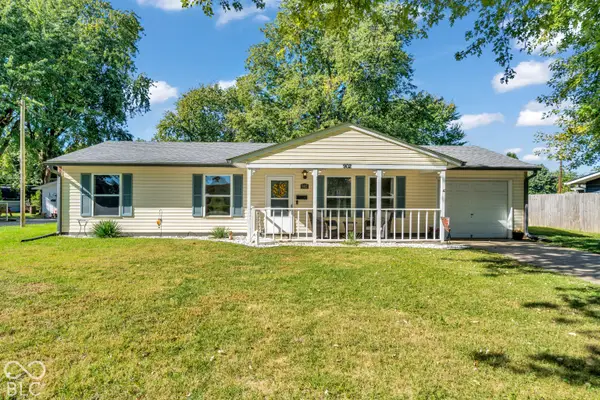 $224,900Active3 beds 1 baths1,032 sq. ft.
902 Sweetbriar Avenue, Whiteland, IN 46184
MLS# 22129881Listed by: CARPENTER, REALTORS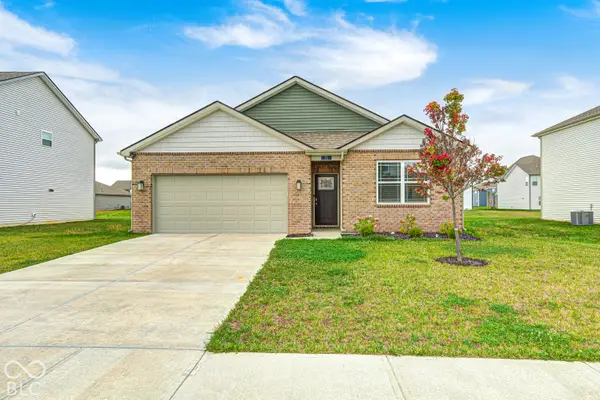 $299,900Active3 beds 2 baths1,270 sq. ft.
71 Varner Drive, Whiteland, IN 46184
MLS# 22129734Listed by: WEICHERT, REALTORS-TRALEE PROP- Open Sun, 9am to 7pm
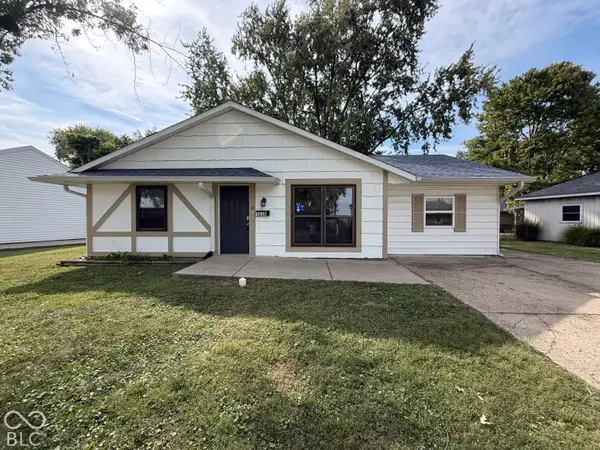 $233,000Active4 beds 2 baths1,333 sq. ft.
1036 Eastlawn Drive, Whiteland, IN 46184
MLS# 22129762Listed by: OPENDOOR BROKERAGE LLC 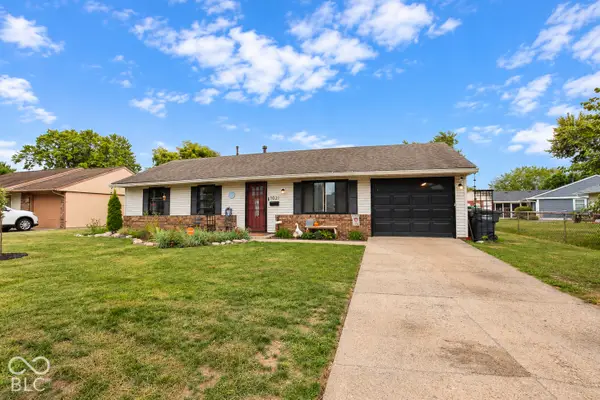 $210,000Active3 beds 1 baths950 sq. ft.
1021 Eastlawn Drive, Whiteland, IN 46184
MLS# 22129222Listed by: BENNETT REALTY


Protect your home and budget from life's surprises with an Assurant Home Warranty, backed by a partner that supports you through every step of homeownership. Explore Plans.
©2026 Century 21 Real Estate LLC. All rights reserved. CENTURY 21®, the CENTURY 21 Logo and C21® are service marks owned by Century 21 Real Estate LLC. Century 21 Real Estate LLC fully supports the principles of the Fair Housing Act and the Equal Opportunity Act. Each office is independently owned and operated. Listing information is deemed reliable but not guaranteed accurate.