
10077 Neenah Drive, Newburgh, IN 47630
Local realty services provided by:CENTURY 21 Affiliated
10077 Neenah Drive,Newburgh, IN 47630
$389,000
- 3 Beds
- 3 Baths
- 2,375 sq. ft.
- Single family
- Active
Listed by: sarah rosenmeier, mark millerOffice: 812-473-4663
Office: era first advantage realty, inc
MLS#:202637326
Source:Indiana Regional MLS
Price summary
- Price:$389,000
- Price per sq. ft.:$163.79
About this home
Welcome to this spacious three-bedroom, two-and-a-half-bath brick ranch, where a generous foyer opens into an inviting great room featuring hardwood floors and a cozy gas fireplace. The large eat-in kitchen offers cherry cabinetry, quartz countertops, ample workspace, and access to the 16' x 20' screened-in porch with recessed lighting and a ceiling fan. The included hot tub overlooks the nicely sized backyard, complete with a concrete patio and vinyl privacy fence. A formal dining room provides additional space for entertaining. Just off the kitchen is a large laundry room with a utility sink and access to the 2.5-car attached garage. The spacious primary suite features a large walk-in closet and a private bathroom with split vanities, a jetted tub, and a separate walk-in shower. Two additional bedrooms with nicely sized closets share a conveniently located full bathroom. A half bath is located just off the great room. All appliances are included with the sale, and the seller is offering a $605 AHS home warranty for added peace of mind....
Contact an agent
Home facts
- Year built:2000
- Subdivision & Development:Kenosha Hills
- Listing ID #:202637326
- Added:1 day(s) ago
- Updated:September 10, 2026 at 06:53 PM
Rooms and interior
- Bedrooms:3
- Total bathrooms:3
- Full bathrooms:2
- Rooms Total:11
- Flooring:Carpet, Hardwood Floors, Tile
- Dining Description:Main Level
- Kitchen Description:Dishwasher, Microwave, On Main Level, Range-Electric, Refrigerator
- Basement Description:Crawl
- Living area:2,375 sq. ft.
Heating and cooling
- Cooling:Central Air
- Heating:Conventional, Forced Air
Structure and exterior
- Roof:Shingle
- Year built:2000
- Building area:2,375 sq. ft.
- Lot area:0.23 Acres
- Lot Features:Level
- Architectural Style:One Story, Ranch
- Construction Materials:Brick
- Exterior Features:Porch Screened
- Levels:1 Story
Schools
- High school:Castle
- Middle school:Castle South
- Elementary school:Newburgh
Utilities
- Water:Public
- Sewer:Public
Finances and disclosures
- Price:$389,000
- Price per sq. ft.:$163.79
- Tax amount:$2,328
Features and amenities
- Laundry features:Main Floor Laundry
- Amenities:Attic Pull Down Stairs, Attic Storage, Closet(s) Walk-in, Countertops-Solid Surf, Home Warranty Included
Parking
- Parking description:Aggregated Driveway, Attached
- Garage spaces:3
New listings near 10077 Neenah Drive
- Coming Soon
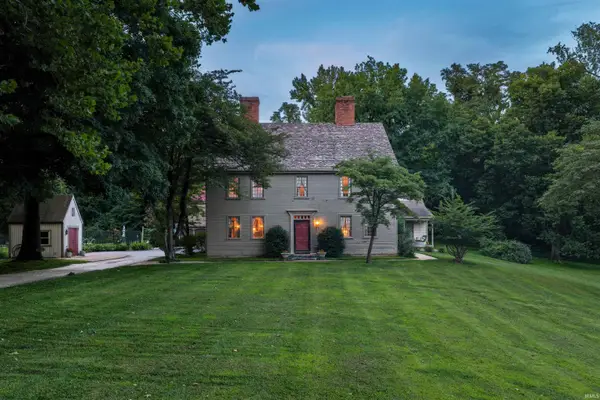 $1,300,000Coming Soon5 beds 8 baths4,876 sq. ft.
1759 Sycamore Hollow Road, Newburgh, IN 47630
MLS# 202635435Listed by: BERKSHIRE HATHAWAY HOMESERVICES INDIANA REALTY - New
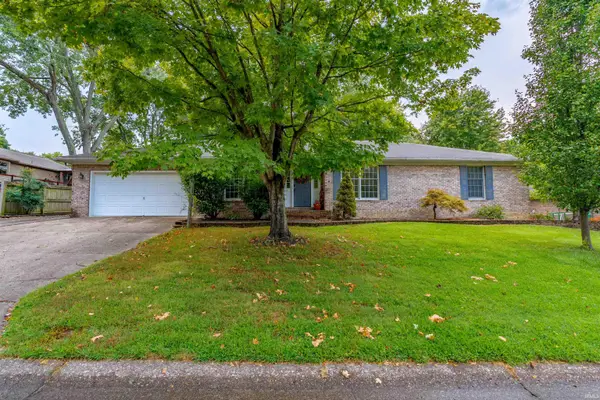 $299,900Active3 beds 2 baths2,398 sq. ft.
5433 Crestwood Drive, Newburgh, IN 47630
MLS# 202637387Listed by: ERA FIRST ADVANTAGE REALTY, INC - New
 $450,000Active3 beds 3 baths2,562 sq. ft.
5113 Jackson Drive, Newburgh, IN 47630
MLS# 202637298Listed by: ERA FIRST ADVANTAGE REALTY, INC - Open Thu, 4 to 5:30pmNew
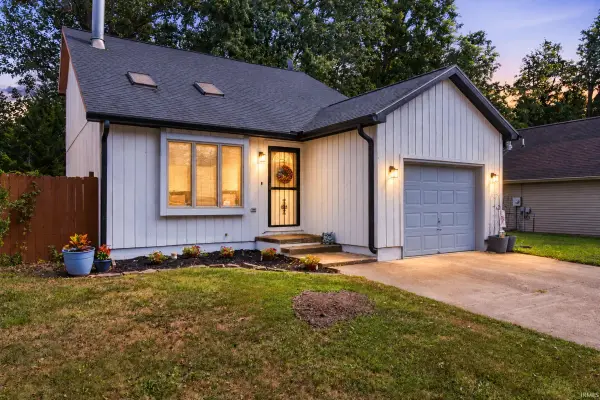 $230,000Active3 beds 2 baths1,564 sq. ft.
5622 Maple Lane, Newburgh, IN 47630
MLS# 202637232Listed by: KELLER WILLIAMS CAPITAL REALTY - New
 $409,900Active3 beds 2 baths2,701 sq. ft.
4560 Clint Circle, Newburgh, IN 47630
MLS# 202637213Listed by: @PROPERTIES - Open Sun, 12 to 1:30pmNew
 $499,900Active4 beds 3 baths2,795 sq. ft.
4367 Martha Court, Newburgh, IN 47630
MLS# 202637081Listed by: F.C. TUCKER EMGE - New
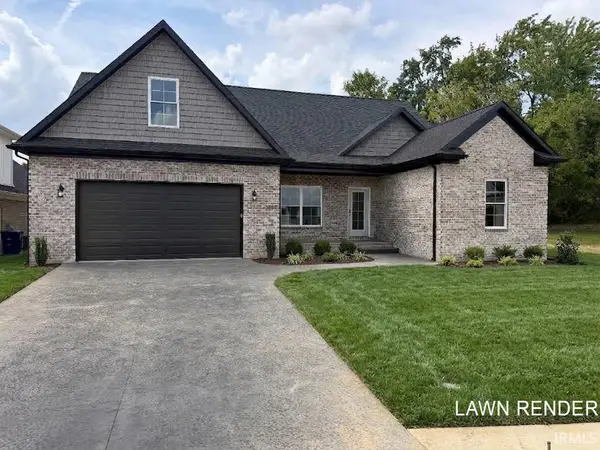 $484,900Active3 beds 2 baths2,330 sq. ft.
3587 Sand Drive, Newburgh, IN 47630
MLS# 202637019Listed by: @PROPERTIES - New
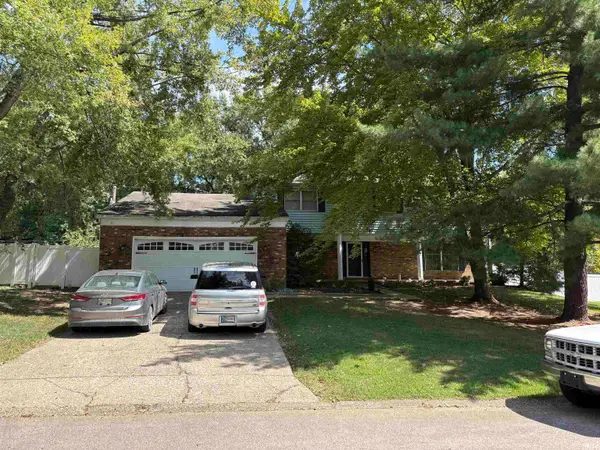 $299,900Active4 beds 3 baths2,914 sq. ft.
5200 Landview Drive, Newburgh, IN 47630
MLS# 202636950Listed by: EXP REALTY, LLC - Open Sun, 11:30am to 1pmNew
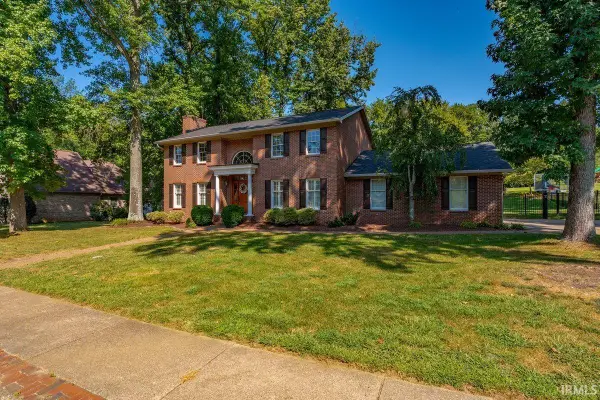 $575,000Active3 beds 3 baths3,056 sq. ft.
7122 Wedgewood Drive, Newburgh, IN 47630
MLS# 202636724Listed by: ERA FIRST ADVANTAGE REALTY, INC


Protect your home and budget from life's surprises with an Assurant Home Warranty, backed by a partner that supports you through every step of homeownership. Explore Plans.
©2026 Century 21 Real Estate LLC. All rights reserved. CENTURY 21®, the CENTURY 21 Logo and C21® are service marks owned by Century 21 Real Estate LLC. Century 21 Real Estate LLC fully supports the principles of the Fair Housing Act and the Equal Opportunity Act. Each office is independently owned and operated. Listing information is deemed reliable but not guaranteed accurate.