
2399 Libbert Road, Newburgh, IN 47630
Local realty services provided by:CENTURY 21 Scheetz
Listed by: haley jamisonOffice: 812-473-4663
Office: era first advantage realty, inc
MLS#:202639838
Source:Indiana Regional MLS
Price summary
- Price:$319,000
- Price per sq. ft.:$125.1
About this home
Country setting, convenient location, incredible space! Enjoy the best of both worlds in this beautifully updated Newburgh home. Offering a peaceful country setting while being just minutes from shopping, restaurants, schools, and everything Newburgh and Evansville has to offer. Situated on an almost half-acre lot, this 4-bedroom home offers an abundance of indoor and outdoor space, including a 24’ x 32’ pole building and a 2-car attached garage—a rare combination of amenities in such a convenient location. Inside, you’ll find a home that has been thoughtfully updated and lovingly maintained, with so much already taken care of for you. The kitchen features updated cabinetry, beautiful quartz countertops, and stainless appliances, all of which remain with the home. The finished walk-out basement provides additional living space and opens directly to the spacious backyard. Recent improvements include newer energy-efficient windows, updated 200-amp electrical service, updated plumbing, new septic tank, fresh interior paint, new fencing, and updated landscaping. The fenced backyard provides plenty of room for pets, entertaining, gardening, play, or simply enjoying the peaceful surroundings. The impressive 24’ x 32’ pole building features electricity and a concrete floor, offering incredible flexibility for a workshop, storage, hobbies, recreational equipment, or additional garage space. Between the pole building and attached 2-car garage, there is no shortage of room for vehicles, toys, tools, and everything in between. The home includes four bedrooms, one full bathroom, and two half bathrooms, along with the washer and dryer and all kitchen appliances. And for the right buyer, the existing sectional can even stay if desired! With major updates already completed, a large fenced lot, multiple garage/storage options, and a location that truly delivers, this one is ready to welcome its next owner....
Contact an agent
Home facts
- Year built:1966
- Subdivision & Development:None
- Listing ID #:202639838
- Added:1 day(s) ago
- Updated:September 26, 2026 at 04:49 AM
Rooms and interior
- Bedrooms:4
- Total bathrooms:3
- Full bathrooms:1
- Rooms Total:11
- Dining Description:Main Level
- Kitchen Description:On Main Level
- Basement Description:Finished, Partial Basement
- Living area:2,550 sq. ft.
Heating and cooling
- Cooling:Central Air
- Heating:Forced Air, Gas
Structure and exterior
- Year built:1966
- Building area:2,550 sq. ft.
- Lot area:0.49 Acres
- Lot Features:Level
- Architectural Style:Tri-Level
- Construction Materials:Brick
Schools
- High school:Castle
- Middle school:Castle North
- Elementary school:Castle
Utilities
- Water:Public
- Sewer:Septic
Finances and disclosures
- Price:$319,000
- Price per sq. ft.:$125.1
- Tax amount:$1,452
Features and amenities
- Laundry features:In Basement
Parking
- Parking description:Attached, Off Street Parking
- Garage spaces:3
New listings near 2399 Libbert Road
- Coming Soon
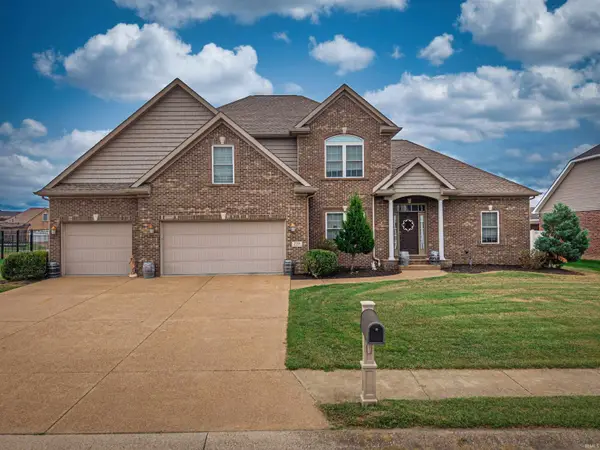 $549,900Coming Soon5 beds 4 baths3,655 sq. ft.
2918 Courtz Court, Newburgh, IN 47630
MLS# 202639862Listed by: F.C. TUCKER EMGE - Open Sun, 12 to 1:30pmNew
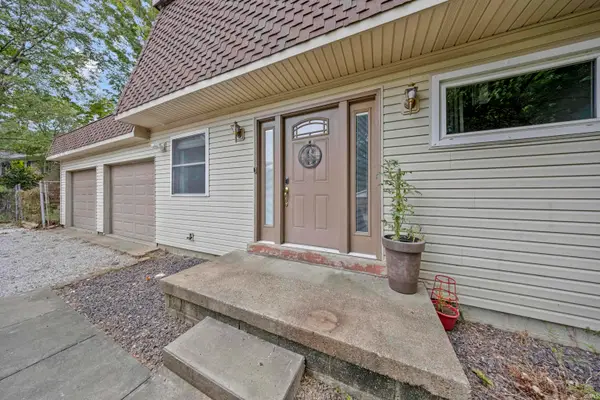 $249,900Active3 beds 2 baths1,728 sq. ft.
7424 Oaklawn Drive, Newburgh, IN 47630
MLS# 202639881Listed by: RE/MAX REVOLUTION - Open Sun, 1 to 3pmNew
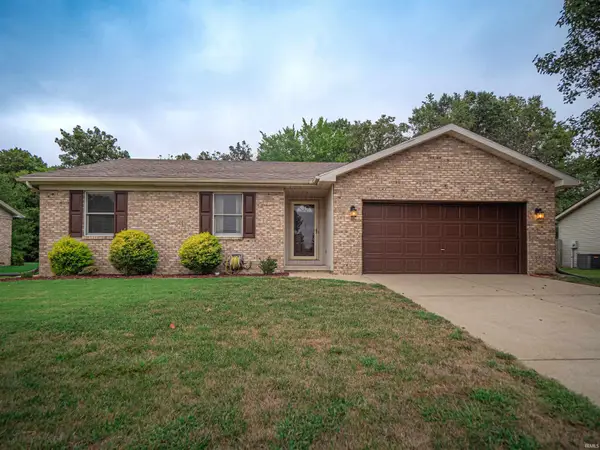 $240,000Active3 beds 2 baths1,294 sq. ft.
6098 Yosemite Drive, Newburgh, IN 47630
MLS# 202639774Listed by: WEICHERT REALTORS-THE SCHULZ GROUP - New
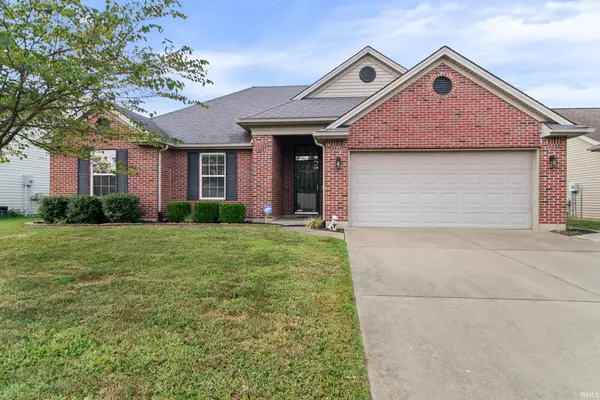 $297,000Active3 beds 2 baths1,403 sq. ft.
4841 Overland Drive, Newburgh, IN 47630
MLS# 202639704Listed by: RE/MAX REVOLUTION - Open Sun, 4:30 to 6pmNew
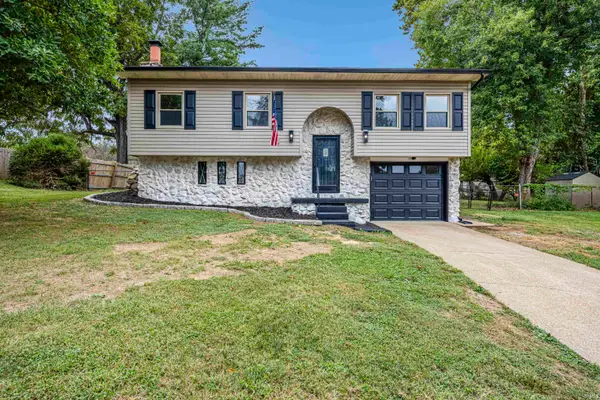 $305,000Active3 beds 2 baths2,144 sq. ft.
7255 Oakdale Drive, Newburgh, IN 47630
MLS# 202639609Listed by: F.C. TUCKER EMGE - New
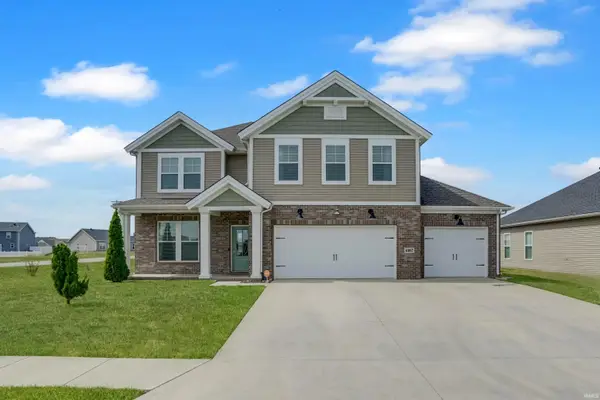 $435,000Active4 beds 3 baths2,544 sq. ft.
4997 White Chapel Drive, Newburgh, IN 47630
MLS# 202639566Listed by: @PROPERTIES - Open Sun, 1 to 3pmNew
 $407,500Active5 beds 5 baths3,909 sq. ft.
5011 E Timberwood Drive, Newburgh, IN 47630
MLS# 202639414Listed by: ACCLAIM REALTY GROUP - New
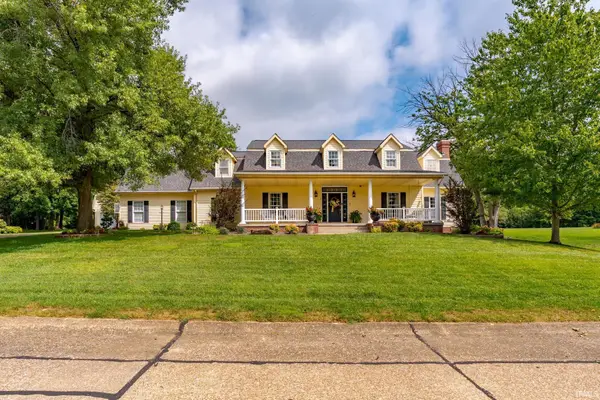 $699,000Active3 beds 5 baths4,575 sq. ft.
7388 Bosma Drive, Newburgh, IN 47630
MLS# 202639243Listed by: ERA FIRST ADVANTAGE REALTY, INC - Open Sat, 1 to 2:30pmNew
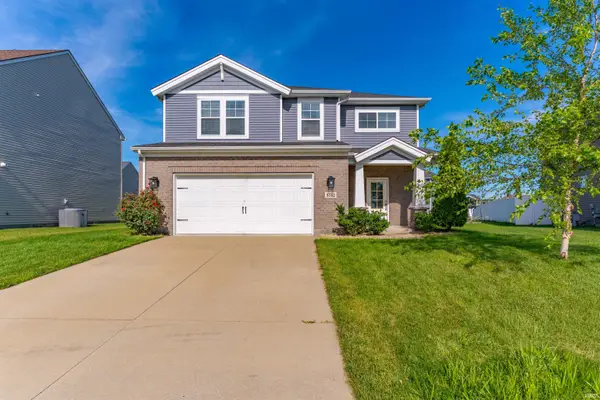 $349,900Active4 beds 3 baths2,152 sq. ft.
5742 Brookstone Drive, Newburgh, IN 47630
MLS# 202639208Listed by: ERA FIRST ADVANTAGE REALTY, INC


Protect your home and budget from life's surprises with an Assurant Home Warranty, backed by a partner that supports you through every step of homeownership. Explore Plans.
©2026 Century 21 Real Estate LLC. All rights reserved. CENTURY 21®, the CENTURY 21 Logo and C21® are service marks owned by Century 21 Real Estate LLC. Century 21 Real Estate LLC fully supports the principles of the Fair Housing Act and the Equal Opportunity Act. Each office is independently owned and operated. Listing information is deemed reliable but not guaranteed accurate.