
7255 Oakdale Drive, Newburgh, IN 47630
Local realty services provided by:CENTURY 21 Scheetz
Upcoming open houses
- Sun, Sep 2704:30 pm - 06:00 pm
Listed by: nikki daviscell: 812-449-4118
Office: f.c. tucker emge
MLS#:202639609
Source:Indiana Regional MLS
Price summary
- Price:$305,000
- Price per sq. ft.:$125.41
About this home
Completely remodeled bi-level home in a quiet subdivision just waiting for YOU! This three bedroom, two bath home is conveniently close to shopping and schools. On the main level, you will find the living space, including large living room with separate kitchen and dining areas. Three bedrooms and a bath are located just down the hall. The owners bedroom has separate access to the bath. The lower level then is what also makes this home special, though! Redesigned to be an entertainer's dream, you will find a cozy family room with a wood burning fireplace and/or you can convert the room into your own private theater! The lower level also has a full bathroom with shower. This additional level gives you an exceptional amount of extra living, entertaining, and/or work space. Attached one car garage and large fully fenced back yard, too! Per sellers: Furnace 5-8 years, AC 5-8 years, water heater 5-8 years, kitchen appliances new including Samsung Appliances and Hisense fridge, roof 5 years old. Also red oak wood standed and sealed for treds, bannisters, and beams. New projector, screen, and surround sound included in the remodel included in the sale. FHA eligible after OCT 9, 2026....
Contact an agent
Home facts
- Year built:1977
- Subdivision & Development:Twin Oaks
- Listing ID #:202639609
- Added:1 day(s) ago
- Updated:September 26, 2026 at 04:49 AM
Rooms and interior
- Bedrooms:3
- Total bathrooms:2
- Full bathrooms:2
- Rooms Total:8
- Flooring:Vinyl
- Dining Description:Main Level
- Kitchen Description:Cooktop-Electric, Dishwasher, Freezer, Microwave, On Main Level, Oven-Electric, Range-Electric, Range/Oven Hookup, Refrigerator
- Basement Description:Finished, Full Basement, Outside Entrance
- Living area:2,144 sq. ft.
Heating and cooling
- Cooling:Central Air
- Heating:Forced Air, Gas
Structure and exterior
- Roof:Asphalt, Build-Up, Dimensional Shingles, Shingle
- Year built:1977
- Building area:2,144 sq. ft.
- Lot area:0.26 Acres
- Lot Features:Slope
- Architectural Style:Bi-Level
- Construction Materials:Aluminum, Block, Concrete, Limestone, Stone, Vinyl, Wood
- Exterior Features:Deck Open, Landscaped
Schools
- High school:Castle
- Middle school:Castle South
- Elementary school:Sharon
Utilities
- Water:City
- Sewer:City
Finances and disclosures
- Price:$305,000
- Price per sq. ft.:$125.41
- Tax amount:$2,636
Features and amenities
- Laundry features:Dryer Hook Up Electric, On Lower Level, Washer Hook-Up
- Amenities:Attic Storage, Built-In Bookcase, Built-In Entertainment, Built-In Home Theatre, Built-In Speaker System, Cable Available, Ceiling Fan(s), Ceiling-9+, Ceilings-Beamed, Ceilings-Vaulted, Countertops-Solid Surf, Detector-Carbon Monoxide, Detector-Smoke, Double Pane Windows, Energy Star Doors, Garage Door Opener, Garage-Heated, Insulated Doors, Multi Pane Windows, Storm Doors
Parking
- Parking description:Attached, Concrete Driveway
- Garage spaces:1
New listings near 7255 Oakdale Drive
- Coming Soon
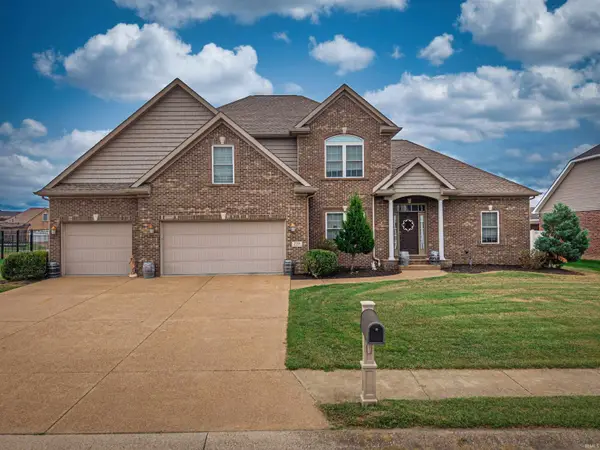 $549,900Coming Soon5 beds 4 baths3,655 sq. ft.
2918 Courtz Court, Newburgh, IN 47630
MLS# 202639862Listed by: F.C. TUCKER EMGE - Open Sun, 12 to 1:30pmNew
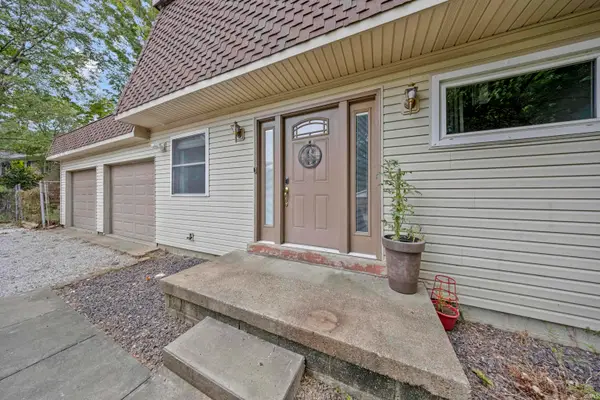 $249,900Active3 beds 2 baths1,728 sq. ft.
7424 Oaklawn Drive, Newburgh, IN 47630
MLS# 202639881Listed by: RE/MAX REVOLUTION - New
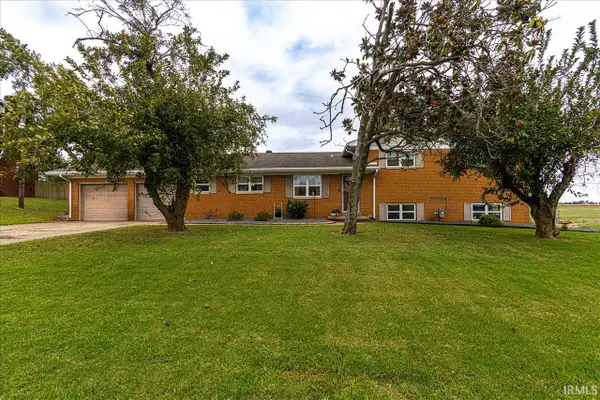 $319,000Active4 beds 3 baths2,550 sq. ft.
2399 Libbert Road, Newburgh, IN 47630
MLS# 202639838Listed by: ERA FIRST ADVANTAGE REALTY, INC - Open Sun, 1 to 3pmNew
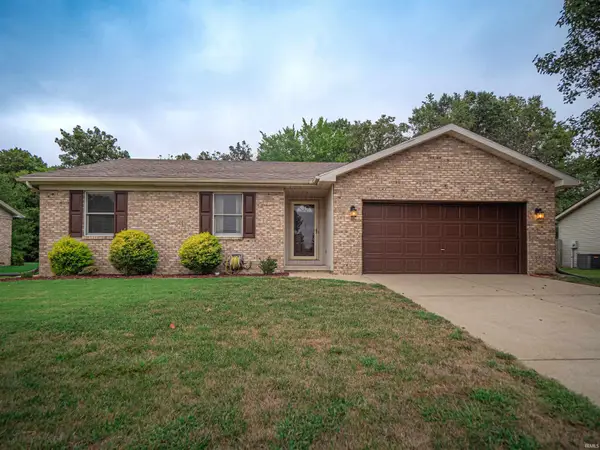 $240,000Active3 beds 2 baths1,294 sq. ft.
6098 Yosemite Drive, Newburgh, IN 47630
MLS# 202639774Listed by: WEICHERT REALTORS-THE SCHULZ GROUP - New
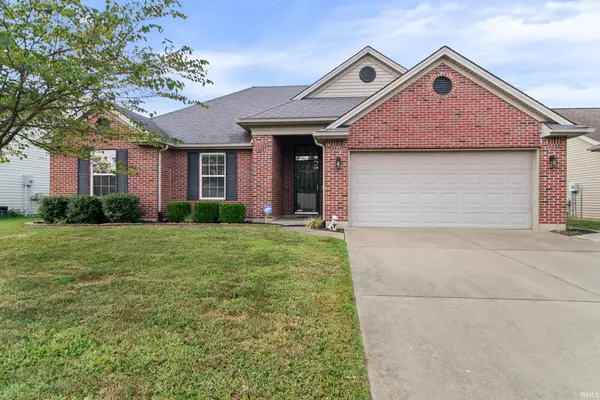 $297,000Active3 beds 2 baths1,403 sq. ft.
4841 Overland Drive, Newburgh, IN 47630
MLS# 202639704Listed by: RE/MAX REVOLUTION - New
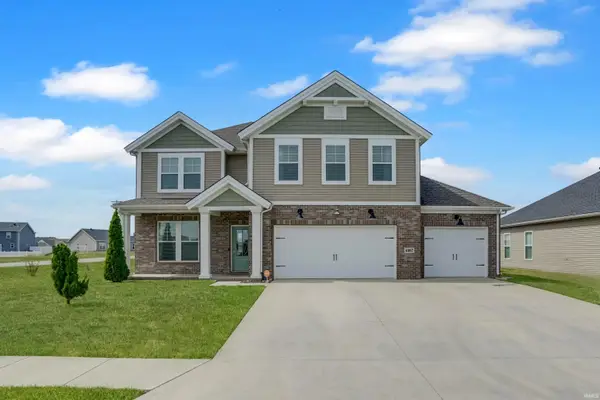 $435,000Active4 beds 3 baths2,544 sq. ft.
4997 White Chapel Drive, Newburgh, IN 47630
MLS# 202639566Listed by: @PROPERTIES - Open Sun, 1 to 3pmNew
 $407,500Active5 beds 5 baths3,909 sq. ft.
5011 E Timberwood Drive, Newburgh, IN 47630
MLS# 202639414Listed by: ACCLAIM REALTY GROUP - New
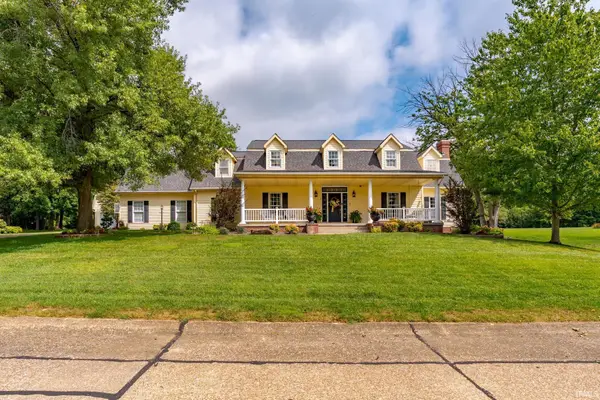 $699,000Active3 beds 5 baths4,575 sq. ft.
7388 Bosma Drive, Newburgh, IN 47630
MLS# 202639243Listed by: ERA FIRST ADVANTAGE REALTY, INC - Open Sat, 1 to 2:30pmNew
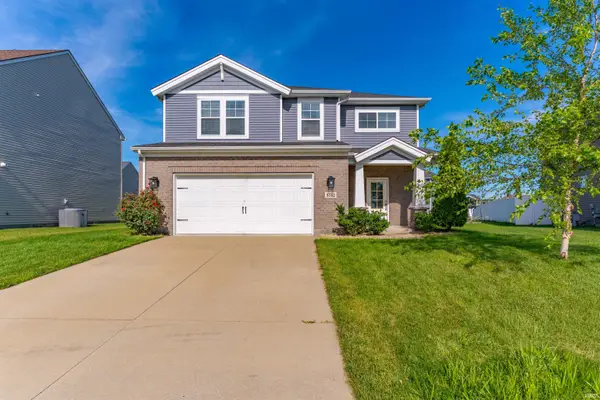 $349,900Active4 beds 3 baths2,152 sq. ft.
5742 Brookstone Drive, Newburgh, IN 47630
MLS# 202639208Listed by: ERA FIRST ADVANTAGE REALTY, INC


Protect your home and budget from life's surprises with an Assurant Home Warranty, backed by a partner that supports you through every step of homeownership. Explore Plans.
©2026 Century 21 Real Estate LLC. All rights reserved. CENTURY 21®, the CENTURY 21 Logo and C21® are service marks owned by Century 21 Real Estate LLC. Century 21 Real Estate LLC fully supports the principles of the Fair Housing Act and the Equal Opportunity Act. Each office is independently owned and operated. Listing information is deemed reliable but not guaranteed accurate.