
3587 Sand Drive, Newburgh, IN 47630
Local realty services provided by:CENTURY 21 Circle
Listed by: deven walker
Office: @properties
MLS#:202637019
Source:Indiana Regional MLS
Price summary
- Price:$484,900
- Price per sq. ft.:$208.11
- Monthly HOA dues:$12.5
About this home
Love where you live! Welcome to this beautifully designed new construction home. Offering 3 bedrooms, 2 full baths, a spacious 2-car garage, and a large upstairs bonus room, this home combines thoughtful design with comfortable everyday living. With a 7-foot-long island, stainless steel appliances, a gorgeous handmade wooden fireplace focal point, and soft-close cabinetry, you’ll never want to leave the kitchen. But if you do, the spacious primary suite offers a true retreat, complete with a walk-in closet and a beautiful bathroom featuring a his-and-hers walk-in shower, an additional 2-square-foot rain shower head, and a relaxing soaking tub. Upstairs, the impressive 13.5’ x 22’ bonus room provides plenty of flexibility for a second living area, home office, media room, playroom, or whatever fits your lifestyle. The additional bedrooms offer comfortable space for family, guests, or a dedicated workspace. Step outside to enjoy the expansive 37’ x 13’ covered patio, offering an incredible amount of outdoor living space and the perfect setting for morning coffee, weekend gatherings, or simply relaxing at the end of the day. The attached 2-car garage adds convenience and storage while completing the home’s functional design....
Contact an agent
Home facts
- Year built:2026
- Subdivision & Development:Pebble Creek
- Listing ID #:202637019
- Added:1 day(s) ago
- Updated:September 10, 2026 at 03:03 PM
Rooms and interior
- Bedrooms:3
- Total bathrooms:2
- Full bathrooms:2
- Rooms Total:8
- Living area:2,330 sq. ft.
Heating and cooling
- Cooling:Central Air
- Heating:Electric, Gas
Structure and exterior
- Year built:2026
- Building area:2,330 sq. ft.
- Lot area:0.18 Acres
- Lot Features:Level
- Architectural Style:One and Half Story
- Construction Materials:Brick
- Levels:1 1/2 Stories
Schools
- High school:Castle
- Middle school:Castle North
- Elementary school:Castle
Utilities
- Water:Public
- Sewer:Public
Finances and disclosures
- Price:$484,900
- Price per sq. ft.:$208.11
- Tax amount:$16
Parking
- Parking description:Attached
- Garage spaces:2
New listings near 3587 Sand Drive
- Coming Soon
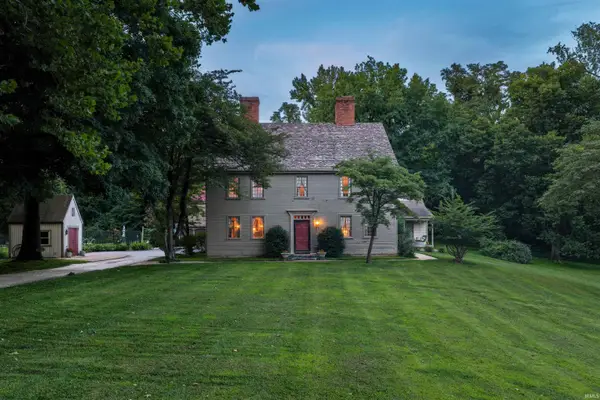 $1,300,000Coming Soon5 beds 8 baths4,876 sq. ft.
1759 Sycamore Hollow Road, Newburgh, IN 47630
MLS# 202635435Listed by: BERKSHIRE HATHAWAY HOMESERVICES INDIANA REALTY - New
 $450,000Active3 beds 3 baths2,562 sq. ft.
5113 Jackson Drive, Newburgh, IN 47630
MLS# 202637298Listed by: ERA FIRST ADVANTAGE REALTY, INC - Open Thu, 4 to 5:30pmNew
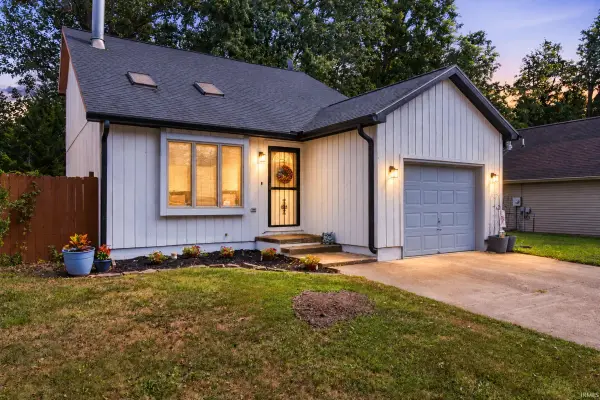 $230,000Active3 beds 2 baths1,564 sq. ft.
5622 Maple Lane, Newburgh, IN 47630
MLS# 202637232Listed by: KELLER WILLIAMS CAPITAL REALTY - New
 $409,900Active3 beds 2 baths2,701 sq. ft.
4560 Clint Circle, Newburgh, IN 47630
MLS# 202637213Listed by: @PROPERTIES - Open Sun, 12 to 1:30pmNew
 $499,900Active4 beds 3 baths2,795 sq. ft.
4367 Martha Court, Newburgh, IN 47630
MLS# 202637081Listed by: F.C. TUCKER EMGE - New
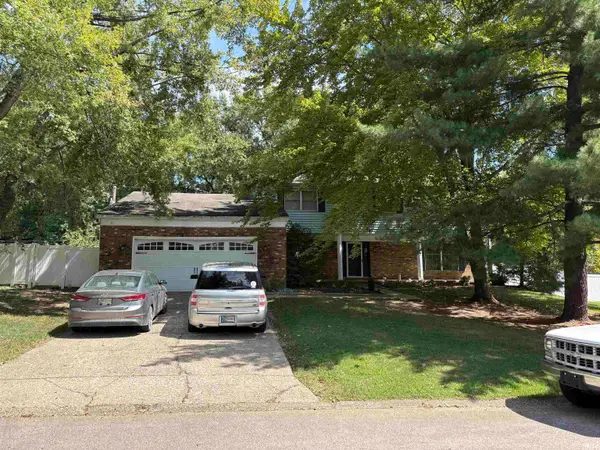 $299,900Active4 beds 3 baths2,914 sq. ft.
5200 Landview Drive, Newburgh, IN 47630
MLS# 202636950Listed by: EXP REALTY, LLC - Open Sun, 11:30am to 1pmNew
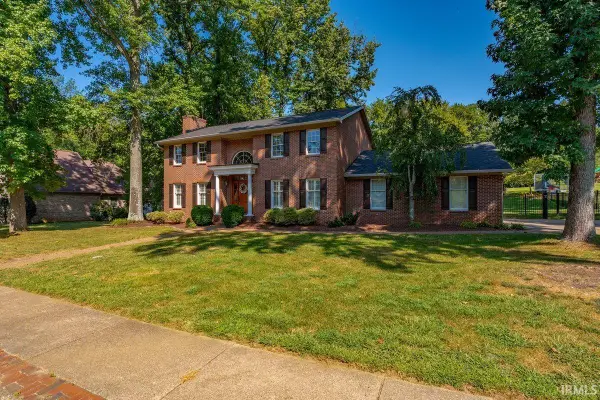 $575,000Active3 beds 3 baths3,056 sq. ft.
7122 Wedgewood Drive, Newburgh, IN 47630
MLS# 202636724Listed by: ERA FIRST ADVANTAGE REALTY, INC - Open Sun, 12:30 to 2pmNew
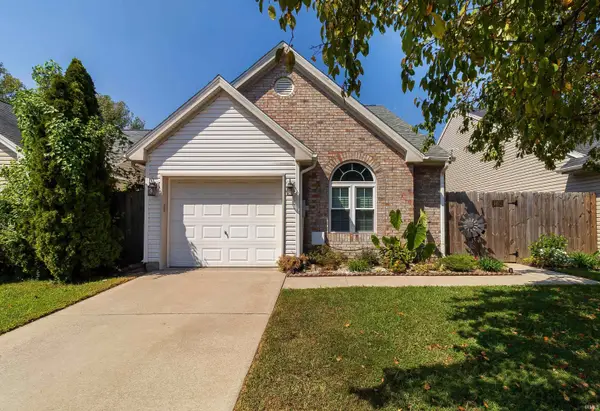 $224,900Active3 beds 2 baths1,305 sq. ft.
5871 River Walk Circle, Newburgh, IN 47630
MLS# 202636605Listed by: ERA FIRST ADVANTAGE REALTY, INC - Open Sun, 2:30 to 4pmNew
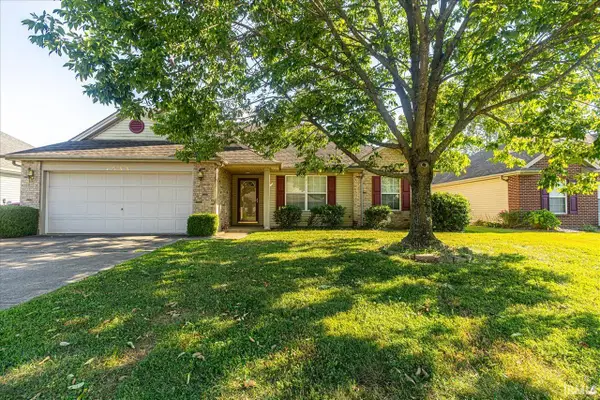 $275,000Active3 beds 2 baths1,373 sq. ft.
7955 Cedar Point Drive, Newburgh, IN 47630
MLS# 202636621Listed by: ERA FIRST ADVANTAGE REALTY, INC


Protect your home and budget from life's surprises with an Assurant Home Warranty, backed by a partner that supports you through every step of homeownership. Explore Plans.
©2026 Century 21 Real Estate LLC. All rights reserved. CENTURY 21®, the CENTURY 21 Logo and C21® are service marks owned by Century 21 Real Estate LLC. Century 21 Real Estate LLC fully supports the principles of the Fair Housing Act and the Equal Opportunity Act. Each office is independently owned and operated. Listing information is deemed reliable but not guaranteed accurate.