
4122 Secretariat Drive, Newburgh, IN 47630
Local realty services provided by:CENTURY 21 Bradley Realty, Inc.
Listed by: becky ismailOffice: 812-858-2400
Office: era first advantage realty, inc
MLS#:202638201
Source:Indiana Regional MLS
Price summary
- Price:$250,000
- Price per sq. ft.:$139.43
About this home
Spacious brick ranch offering an open-concept floor plan and a nicely sized fenced backyard in a convenient Newburgh location. The vaulted living room features beamed ceilings and a wood-burning fireplace, with the chimney professionally swept in 2025 and deemed ready for use. The living room flows into the kitchen, complete with a prep island and bar seating, and a newer electric range/oven, while a separate dining room offers flexible space and access to the courtyard patio. Just beyond the kitchen, a convenient mudroom connects to the large laundry room and an extra-roomy 2.5-car attached garage measuring approximately 30 feet deep by 22 feet wide. Three spacious bedrooms are located together on the opposite end of the home, including a primary suite with a private full bath. The hall bath features a dual-sink vanity. Current-owner updates include an electric water heater installed in 2025 and newer flooring throughout the main living areas. Additional improvements completed by a prior owner include Pella sliding doors and replacement windows. Seller is providing a one-year AHS home warranty ($390) for buyer's peace of mind....
Contact an agent
Home facts
- Year built:1979
- Subdivision & Development:Triple Crown Estates
- Listing ID #:202638201
- Added:1 day(s) ago
- Updated:September 16, 2026 at 10:51 PM
Rooms and interior
- Bedrooms:3
- Total bathrooms:2
- Full bathrooms:2
- Rooms Total:8
- Dining Description:Main Level
- Kitchen Description:Dishwasher, Kitchen Exhaust Hood, On Main Level, Range-Electric, Refrigerator
- Basement Description:Slab
- Living area:1,793 sq. ft.
Heating and cooling
- Cooling:Central Air
- Heating:Electric, Heat Pump
Structure and exterior
- Year built:1979
- Building area:1,793 sq. ft.
- Lot area:0.26 Acres
- Lot Features:Level
- Architectural Style:One Story, Ranch
- Construction Materials:Brick
- Levels:1 Story
Schools
- High school:Castle
- Middle school:Castle South
- Elementary school:Sharon
Utilities
- Water:Public
- Sewer:Public
Finances and disclosures
- Price:$250,000
- Price per sq. ft.:$139.43
- Tax amount:$749
Parking
- Parking description:Attached
- Garage spaces:2
New listings near 4122 Secretariat Drive
- Coming Soon
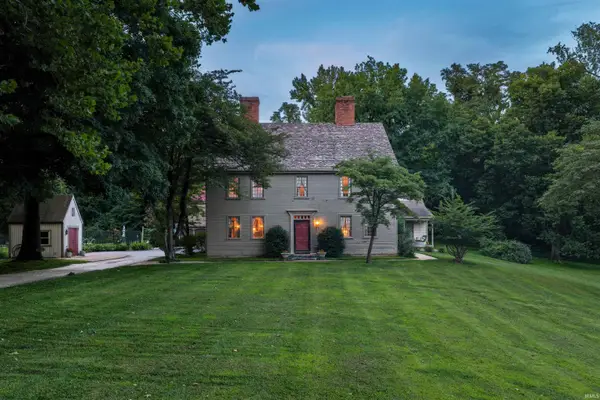 $1,300,000Coming Soon5 beds 8 baths4,876 sq. ft.
1759 Sycamore Hollow Road, Newburgh, IN 47630
MLS# 202635435Listed by: BERKSHIRE HATHAWAY HOMESERVICES INDIANA REALTY - New
 $115,000Active0.46 Acres
6999 Rolling Lane, Newburgh, IN 47630
MLS# 202638337Listed by: ERA FIRST ADVANTAGE REALTY, INC - Open Thu, 5 to 6:30pmNew
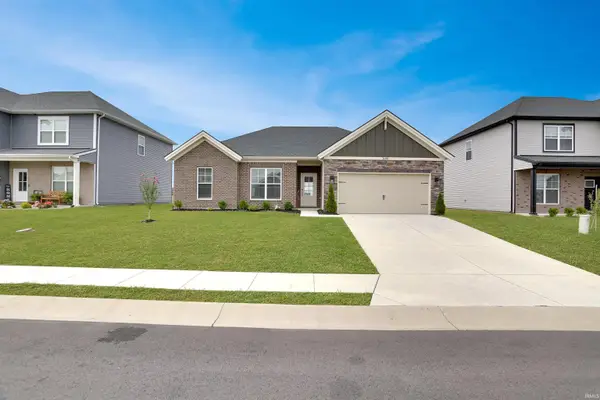 $339,900Active3 beds 2 baths1,723 sq. ft.
3091 Dowgate Drive, Newburgh, IN 47630
MLS# 202638163Listed by: @PROPERTIES - New
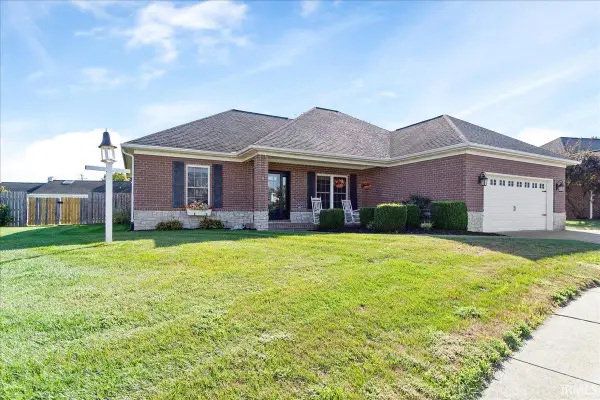 $329,900Active3 beds 2 baths1,560 sq. ft.
6022 Glen Oak Court, Newburgh, IN 47630
MLS# 202638146Listed by: RE/MAX REVOLUTION - New
 $199,900Active1.34 Acres
Lot 62 Powers Drive, Newburgh, IN 47630
MLS# 202638079Listed by: ERA FIRST ADVANTAGE REALTY, INC - New
 $245,000Active3 beds 2 baths1,312 sq. ft.
5044 Sequoia Drive, Newburgh, IN 47630
MLS# 202638054Listed by: ERA FIRST ADVANTAGE REALTY, INC - Open Sun, 12:30 to 2pmNew
 $445,000Active3 beds 2 baths2,167 sq. ft.
5574 Belmont Drive, Newburgh, IN 47630
MLS# 202638016Listed by: @PROPERTIES - Open Sun, 1 to 2:30pmNew
 $379,900Active3 beds 3 baths2,312 sq. ft.
4199 Courtland Drive, Newburgh, IN 47630
MLS# 202637982Listed by: ERA FIRST ADVANTAGE REALTY, INC - New
 $589,900Active5 beds 3 baths4,984 sq. ft.
7533 Chapel Hill Court, Newburgh, IN 47630
MLS# 202637862Listed by: ERA FIRST ADVANTAGE REALTY, INC


Protect your home and budget from life's surprises with an Assurant Home Warranty, backed by a partner that supports you through every step of homeownership. Explore Plans.
©2026 Century 21 Real Estate LLC. All rights reserved. CENTURY 21®, the CENTURY 21 Logo and C21® are service marks owned by Century 21 Real Estate LLC. Century 21 Real Estate LLC fully supports the principles of the Fair Housing Act and the Equal Opportunity Act. Each office is independently owned and operated. Listing information is deemed reliable but not guaranteed accurate.