
5488 Lakeside Drive, Newburgh, IN 47630
Local realty services provided by:CENTURY 21 Scheetz
Listed by: jerrod eagleson, christina traweekCell: 812-305-2732
Office: keller williams capital realty
MLS#:202637831
Source:Indiana Regional MLS
Price summary
- Price:$624,900
- Price per sq. ft.:$107.41
About this home
Experience whole-home living with an impressive 5,090 square feet of total finished living space! This beautifully maintained 4-bedroom, 3-bath ranch offers an exceptional floor plan with two spacious levels designed for comfort, entertaining, and flexibility. The main level welcomes you with a bright, open-concept design featuring fresh paint and new carpet throughout. The spacious kitchen offers abundant cabinetry, generous counter space, and a convenient walk-in pantry. Just off the main living area, the screened-in deck showcases peaceful lake views, creating the perfect setting for morning coffee, relaxing evenings, or entertaining friends and family. The finished walkout basement takes this home to another level! Featuring a second kitchen, spacious family room, bedroom, and full bath, this incredible space offers the flexibility of a complete second living area, ideal for extended family, guests, or entertaining. The lower level also includes a hobby room, abundant storage, and a convenient basement garage for lawn equipment, recreational gear, and more. Additional highlights include an 18KW Generac generator, elevator connecting both levels, irrigation system, security system, and custom brick fire pit. With 5,090 finished square feet, two exceptional living levels, and beautiful lake views, this home offers an outstanding combination of space, versatility, and comfort!...
Contact an agent
Home facts
- Year built:2001
- Subdivision & Development:Royal Highlands
- Listing ID #:202637831
- Added:33 day(s) ago
- Updated:October 17, 2026 at 04:06 PM
Rooms and interior
- Bedrooms:4
- Total bathrooms:3
- Full bathrooms:3
- Rooms Total:7
- Flooring:Carpet, Hardwood Floors
- Kitchen Description:Breakfast Bar, Eat-In Kitchen, Kitchen Island
- Basement Description:Partially Finished
- Living area:5,090 sq. ft.
Heating and cooling
- Cooling:Central Air
- Heating:Heat Pump
Structure and exterior
- Roof:Asphalt
- Year built:2001
- Building area:5,090 sq. ft.
- Lot area:0.78 Acres
- Lot Features:Rolling
- Architectural Style:One Story, Walkout Ranch
- Construction Materials:Brick
- Exterior Features:Deck Covered, Landscaped, Patio Covered, Porch Screened
- Levels:1 Story
Schools
- High school:Castle
- Middle school:Castle North
- Elementary school:Yankeetown
Utilities
- Water:City
- Sewer:City
Finances and disclosures
- Price:$624,900
- Price per sq. ft.:$107.41
- Tax amount:$3,831
Features and amenities
- Laundry features:Dryer Hook Up Electric, Main Floor Laundry, Washer Hook-Up
- Amenities:Built-In Bookcase, Ceiling Fan(s), Ceiling-9+, Ceiling-Tray, Closet(s) Walk-in, Countertops-Laminate, Detector-Smoke, Double Pane Windows, Garage Door Opener, Garage Utilities, Generator Built-In, Great Room, Irrigation System
Parking
- Parking description:Attached, Concrete Driveway, Off Street Parking
- Garage spaces:2
New listings near 5488 Lakeside Drive
- Open Sun, 1 to 3pmNew
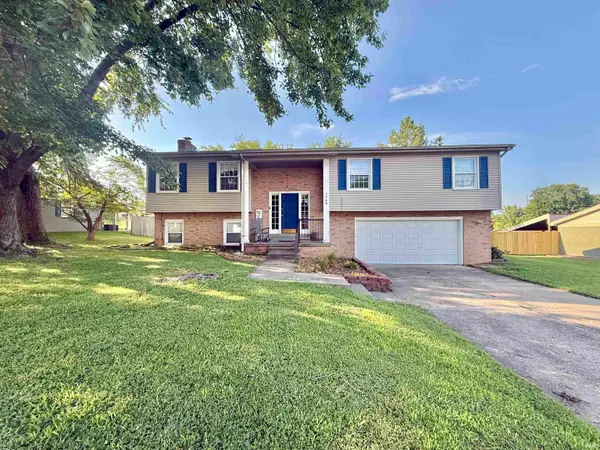 $320,000Active3 beds 3 baths2,680 sq. ft.
7766 Owens Drive, Newburgh, IN 47630
MLS# 202642974Listed by: EXP REALTY, LLC - Open Sun, 12 to 2pmNew
 $334,900Active3 beds 2 baths1,908 sq. ft.
4645 Mansfield Drive, Newburgh, IN 47630
MLS# 202642933Listed by: ERA FIRST ADVANTAGE REALTY, INC - New
 $272,500Active3 beds 2 baths1,422 sq. ft.
10629 Merimac Drive, Newburgh, IN 47630
MLS# 202642823Listed by: EXP REALTY, LLC - Open Sun, 12 to 2pmNew
 $515,000Active3 beds 4 baths2,321 sq. ft.
6244 Sable Ridge Drive, Newburgh, IN 47630
MLS# 202642607Listed by: CATANESE REAL ESTATE - Open Sat, 1 to 2:30pmNew
 $359,900Active4 beds 3 baths2,795 sq. ft.
6800 Sharon Road, Newburgh, IN 47630
MLS# 202642638Listed by: ERA FIRST ADVANTAGE REALTY, INC - New
 $69,000Active-- beds 1 baths1,000 sq. ft.
948 Outer Gray Street, Newburgh, IN 47630
MLS# 202642344Listed by: ERA FIRST ADVANTAGE REALTY, INC - New
 $314,900Active2 beds 2 baths2,471 sq. ft.
10788 State 662 Road, Newburgh, IN 47630
MLS# 202642277Listed by: HAHN KIEFER REAL ESTATE SERVICES - New
 $249,800Active3 beds 2 baths1,365 sq. ft.
4889 Imperial Drive, Newburgh, IN 47630
MLS# 202642240Listed by: ERA FIRST ADVANTAGE REALTY, INC - Open Sun, 12 to 1:30pmNew
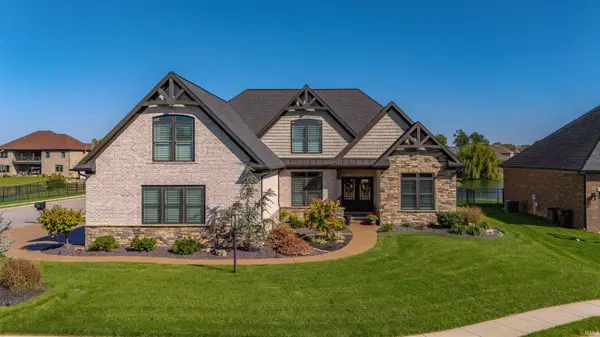 $897,500Active4 beds 3 baths3,554 sq. ft.
8699 Crenshaw Drive, Newburgh, IN 47630
MLS# 202641994Listed by: ERA FIRST ADVANTAGE REALTY, INC - New
 $434,900Active4 beds 3 baths2,758 sq. ft.
5645 Belmont Drive, Newburgh, IN 47630
MLS# 202641911Listed by: ERA FIRST ADVANTAGE REALTY, INC


Protect your home and budget from life's surprises with an Assurant Home Warranty, backed by a partner that supports you through every step of homeownership. Explore Plans.
©2026 Century 21 Real Estate LLC. All rights reserved. CENTURY 21®, the CENTURY 21 Logo and C21® are service marks owned by Century 21 Real Estate LLC. Century 21 Real Estate LLC fully supports the principles of the Fair Housing Act and the Equal Opportunity Act. Each office is independently owned and operated. Listing information is deemed reliable but not guaranteed accurate.