
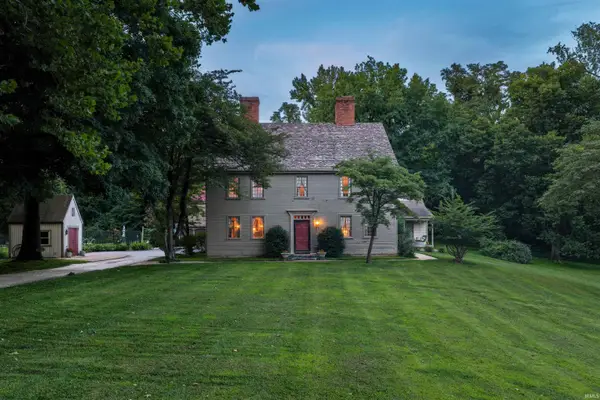
5540 Brompton Drive, Newburgh, IN 47630
Local realty services provided by:CENTURY 21 Scheetz
Listed by: tracy ioia
Office: re/max professional realty group
MLS#:202631088
Source:Indiana Regional MLS
Price summary
- Price:$464,700
- Price per sq. ft.:$168
- Monthly HOA dues:$12.5
About this home
When selecting the perfect place to build their dream home, the owners chose this premium lot specifically to showcase the home's beauty and create the perfect backdrop for seasonal and holiday displays. Every detail was thoughtfully planned, including custom "bump-outs" that expand each room, providing additional living space and a more open, comfortable feel. The stunning kitchen is truly the heart of the home, featuring exceptional design, abundant workspace, and a spacious walk-in pantry that perfectly complements this chef-worthy space. Due to an unexpected job relocation, the owners are being forced to move, creating an incredible opportunity for the next buyer. Reproducing this home with its custom features, extra square footage, premium lot, and meticulous craftsmanship would cost significantly more than the current asking price. Enjoy built-in equity while purchasing a home that has been lovingly maintained and is in like-new condition.
Contact an agent
Home facts
- Year built:2022
- Subdivision & Development:Berkshire
- Listing ID #:202631088
- Added:45 day(s) ago
- Updated:September 15, 2026 at 03:38 PM
Rooms and interior
- Bedrooms:3
- Total bathrooms:3
- Full bathrooms:2
- Rooms Total:11
- Flooring:Tile, Vinyl
- Kitchen Description:Cooktop-Gas, Dishwasher, Microwave, Oven-Built-In, Refrigerator
- Basement Description:Slab
- Living area:2,766 sq. ft.
Heating and cooling
- Cooling:Central Air
- Heating:Forced Air
Structure and exterior
- Roof:Dimensional Shingles
- Year built:2022
- Building area:2,766 sq. ft.
- Lot area:0.26 Acres
- Lot Features:Level
- Architectural Style:Craftsman, One and Half Story
- Construction Materials:Brick
- Exterior Features:Patio Covered
- Levels:1 1/2 Stories
Schools
- High school:Castle
- Middle school:Castle North
- Elementary school:Castle
Utilities
- Water:Public
- Sewer:Public
Finances and disclosures
- Price:$464,700
- Price per sq. ft.:$168
- Tax amount:$3,342
Features and amenities
- Laundry features:Main Floor Laundry
- Amenities:Ceiling Fan(s), Closet(s) Walk-in, Double Pane Windows, Sidewalks
Parking
- Parking description:Aggregated Driveway, Attached
- Garage spaces:3
New listings near 5540 Brompton Drive
- Coming Soon
 $1,300,000Coming Soon5 beds 8 baths4,876 sq. ft.
1759 Sycamore Hollow Road, Newburgh, IN 47630
MLS# 202635435Listed by: BERKSHIRE HATHAWAY HOMESERVICES INDIANA REALTY - New
 $199,900Active1.34 Acres
Lot 62 Powers Drive, Newburgh, IN 47630
MLS# 202638079Listed by: ERA FIRST ADVANTAGE REALTY, INC - New
 $245,000Active3 beds 2 baths1,312 sq. ft.
5044 Sequoia Drive, Newburgh, IN 47630
MLS# 202638054Listed by: ERA FIRST ADVANTAGE REALTY, INC - New
 $445,000Active3 beds 2 baths2,167 sq. ft.
5574 Belmont Drive, Newburgh, IN 47630
MLS# 202638016Listed by: @PROPERTIES - New
 $379,900Active3 beds 3 baths2,312 sq. ft.
4199 Courtland Drive, Newburgh, IN 47630
MLS# 202637982Listed by: ERA FIRST ADVANTAGE REALTY, INC - New
 $589,900Active5 beds 3 baths4,984 sq. ft.
7533 Chapel Hill Court, Newburgh, IN 47630
MLS# 202637862Listed by: ERA FIRST ADVANTAGE REALTY, INC - Open Sun, 1 to 2:30pmNew
 $960,000Active5 beds 6 baths6,630 sq. ft.
2433 Lakeridge Drive, Newburgh, IN 47630
MLS# 202637849Listed by: F.C. TUCKER EMGE - New
 $624,900Active4 beds 3 baths5,090 sq. ft.
5488 Lakeside Drive, Newburgh, IN 47630
MLS# 202637831Listed by: KELLER WILLIAMS CAPITAL REALTY - New
 $319,800Active3 beds 2 baths1,395 sq. ft.
4684 Jackson Drive, Newburgh, IN 47630
MLS# 202637630Listed by: ERA FIRST ADVANTAGE REALTY, INC - New
 $239,000Active3 beds 2 baths1,386 sq. ft.
6021 Yosemite Drive, Newburgh, IN 47630
MLS# 202637656Listed by: ERA FIRST ADVANTAGE REALTY, INC


Protect your home and budget from life's surprises with an Assurant Home Warranty, backed by a partner that supports you through every step of homeownership. Explore Plans.
©2026 Century 21 Real Estate LLC. All rights reserved. CENTURY 21®, the CENTURY 21 Logo and C21® are service marks owned by Century 21 Real Estate LLC. Century 21 Real Estate LLC fully supports the principles of the Fair Housing Act and the Equal Opportunity Act. Each office is independently owned and operated. Listing information is deemed reliable but not guaranteed accurate.