
5574 Belmont Drive, Newburgh, IN 47630
Local realty services provided by:CENTURY 21 Bradley Realty, Inc.
Listed by: beau johnson
Office: @properties
MLS#:202638016
Source:Indiana Regional MLS
Price summary
- Price:$445,000
- Price per sq. ft.:$205.35
About this home
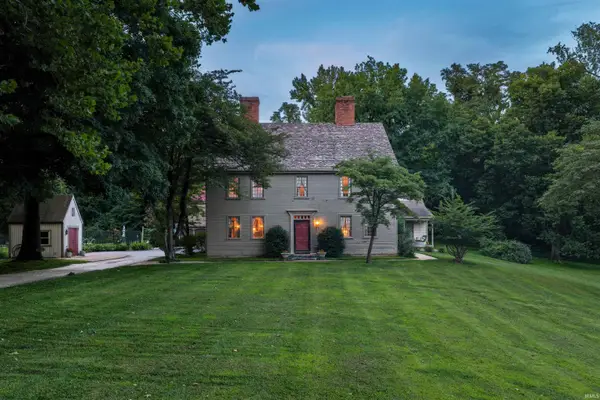
Love where you live! From the clean curb appeal and welcoming covered front porch to the beautifully maintained spaces inside, this 3-bedroom, 2-bath home has an easy, comfortable flow that just makes sense. Step into the foyer, where a tucked-away drop zone keeps everyday coming and going neatly out of sight. The great room is flooded with natural light and opens seamlessly to the dining room and eat-in kitchen, creating a spacious setting for both everyday living and entertaining. The kitchen features quartz countertops, tiled backsplash, crown-topped cabinetry, an island with breakfast bar seating, and a generous dining area with easy access to the screened-in back porch. The split bedroom floor plan gives the primary suite its own space, complete with a walk-in closet and full bath featuring a twin-sink vanity, walk-in tiled shower, and separate soaking tub. Two additional bedrooms are positioned on the opposite side of the home and share a full bath. A spacious upstairs bonus room adds flexible space for whatever fits your needs, while main-floor laundry keeps daily routines convenient. Recent improvements include epoxy flooring in the garage and an updated fireplace insert. Outside, the living space extends with a recently added screened porch and an extended covered concrete patio spanning the back of the home, giving you even more room to enjoy the outdoors. The fully fenced backyard adds privacy and a polished finish to the outdoor space. Beautifully kept, thoughtfully updated, and designed with the way you live in mind, this is a home that is easy to settle into and enjoy....
Contact an agent
Home facts
- Year built:2021
- Subdivision & Development:Berkshire
- Listing ID #:202638016
- Added:1 day(s) ago
- Updated:September 15, 2026 at 07:53 PM
Rooms and interior
- Bedrooms:3
- Total bathrooms:2
- Full bathrooms:2
- Rooms Total:7
- Dining Description:Main Level
- Kitchen Description:On Main Level
- Basement Description:Slab
- Living area:2,167 sq. ft.
Heating and cooling
- Cooling:Central Air
- Heating:Gas
Structure and exterior
- Year built:2021
- Building area:2,167 sq. ft.
- Lot area:0.2 Acres
- Lot Features:Level
- Architectural Style:One and Half Story
- Construction Materials:Brick, Vinyl
- Levels:1 1/2 Stories
Schools
- High school:Castle
- Middle school:Castle North
- Elementary school:Castle
Utilities
- Water:Public
- Sewer:Public
Finances and disclosures
- Price:$445,000
- Price per sq. ft.:$205.35
- Tax amount:$2,806
Parking
- Parking description:Attached
- Garage spaces:3
New listings near 5574 Belmont Drive
- Coming Soon
 $1,300,000Coming Soon5 beds 8 baths4,876 sq. ft.
1759 Sycamore Hollow Road, Newburgh, IN 47630
MLS# 202635435Listed by: BERKSHIRE HATHAWAY HOMESERVICES INDIANA REALTY - New
 $199,900Active1.34 Acres
Lot 62 Powers Drive, Newburgh, IN 47630
MLS# 202638079Listed by: ERA FIRST ADVANTAGE REALTY, INC - New
 $245,000Active3 beds 2 baths1,312 sq. ft.
5044 Sequoia Drive, Newburgh, IN 47630
MLS# 202638054Listed by: ERA FIRST ADVANTAGE REALTY, INC - New
 $379,900Active3 beds 3 baths2,312 sq. ft.
4199 Courtland Drive, Newburgh, IN 47630
MLS# 202637982Listed by: ERA FIRST ADVANTAGE REALTY, INC - New
 $589,900Active5 beds 3 baths4,984 sq. ft.
7533 Chapel Hill Court, Newburgh, IN 47630
MLS# 202637862Listed by: ERA FIRST ADVANTAGE REALTY, INC - Open Sun, 1 to 2:30pmNew
 $960,000Active5 beds 6 baths6,630 sq. ft.
2433 Lakeridge Drive, Newburgh, IN 47630
MLS# 202637849Listed by: F.C. TUCKER EMGE - New
 $624,900Active4 beds 3 baths5,090 sq. ft.
5488 Lakeside Drive, Newburgh, IN 47630
MLS# 202637831Listed by: KELLER WILLIAMS CAPITAL REALTY - New
 $319,800Active3 beds 2 baths1,395 sq. ft.
4684 Jackson Drive, Newburgh, IN 47630
MLS# 202637630Listed by: ERA FIRST ADVANTAGE REALTY, INC - New
 $239,000Active3 beds 2 baths1,386 sq. ft.
6021 Yosemite Drive, Newburgh, IN 47630
MLS# 202637656Listed by: ERA FIRST ADVANTAGE REALTY, INC


Protect your home and budget from life's surprises with an Assurant Home Warranty, backed by a partner that supports you through every step of homeownership. Explore Plans.
©2026 Century 21 Real Estate LLC. All rights reserved. CENTURY 21®, the CENTURY 21 Logo and C21® are service marks owned by Century 21 Real Estate LLC. Century 21 Real Estate LLC fully supports the principles of the Fair Housing Act and the Equal Opportunity Act. Each office is independently owned and operated. Listing information is deemed reliable but not guaranteed accurate.