
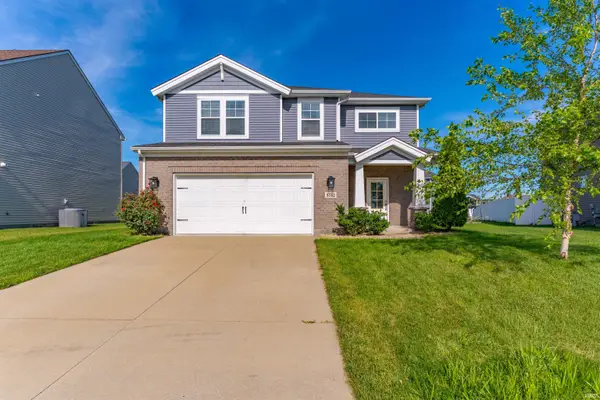
5660 Brompton Drive, Newburgh, IN 47630
Local realty services provided by:CENTURY 21 Affiliated
Listed by: sara pillowCell: 812-457-5853
Office: f.c. tucker emge
MLS#:202632290
Source:Indiana Regional MLS
Price summary
- Price:$409,900
- Price per sq. ft.:$190.65
- Monthly HOA dues:$10
About this home
Welcome home to this impeccably maintained, 5-year-old gem situated on a premium 0.3-acre corner lot in Newburgh’s sought-after Berkshire subdivision. Step inside to an open-concept main living area framed by rich engineered hardwood flooring and centered around a gas fireplace with a tiled surround. The main floor features a spacious dining room filled with natural light and views of the landscaped front flower garden. At the heart of the home is a beautifully designed kitchen complete with sleek quartz countertops, a custom range hood, white herringbone tile backsplash, gas range and built-in wine fridge. The massive center island comfortably seats five and features a modern farmhouse sink beneath a stylish statement light fixture—making it ideal for everyday living and effortless entertaining. The primary bedroom serves as a quiet retreat overlooking the back patio, featuring an ensuite bath with a deep soaking tub, walk-in tiled shower, and an expansive 9'x6' walk-in closet. Quality finishes continue throughout the home, including tiled floors and surrounds in the bathrooms and durable luxury vinyl planking in the flexible third bedroom (perfect for a home office or craft space) and the dedicated laundry room. The laundry area doubles as a functional mudroom/drop zone for coats, shoes, and bags. Enjoy outdoor living on the covered patio within your private, fully vinyl-fenced backyard. Additional premium highlights include epoxy-coated garage floors, a tankless water heater, and all kitchen appliances are included in the sale. All this situated on a corner lot, in a peaceful neighborhood just minutes from, shopping, restaurants, Friedman Park, local walking trails, playgrounds, and biking paths....
Contact an agent
Home facts
- Year built:2021
- Subdivision & Development:Berkshire
- Listing ID #:202632290
- Added:47 day(s) ago
- Updated:September 25, 2026 at 09:05 AM
Rooms and interior
- Bedrooms:3
- Total bathrooms:2
- Full bathrooms:2
- Rooms Total:7
- Flooring:Hardwood Floors, Tile, Vinyl
- Dining Description:Main Level
- Kitchen Description:Dishwasher, Eat-In Kitchen, Kitchen Island, Microwave, On Main Level, Range-Gas, Refrigerator, Wine Chiller
- Basement Description:Slab
- Living area:2,150 sq. ft.
Heating and cooling
- Cooling:Central Air
- Heating:Forced Air
Structure and exterior
- Roof:Shingle
- Year built:2021
- Building area:2,150 sq. ft.
- Lot area:0.31 Acres
- Lot Features:Corner, Level, Slope
- Architectural Style:One Story
- Construction Materials:Brick
- Exterior Features:Patio Covered, Porch Covered
- Levels:1 Story
Schools
- High school:Castle
- Middle school:Castle North
- Elementary school:Castle
Utilities
- Water:Public
- Sewer:Public
Finances and disclosures
- Price:$409,900
- Price per sq. ft.:$190.65
- Tax amount:$1,905
Features and amenities
- Amenities:Ceiling-9+, Closet(s) Walk-in, Countertops-Stone, Crown Molding
Parking
- Parking description:Aggregated Driveway, Attached
- Garage spaces:2
New listings near 5660 Brompton Drive
- New
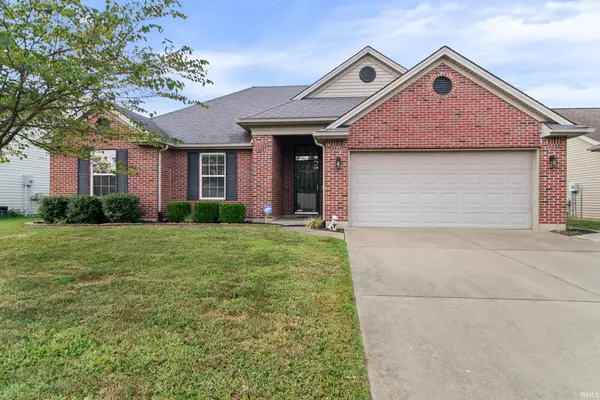 $297,000Active3 beds 2 baths1,403 sq. ft.
4841 Overland Drive, Newburgh, IN 47630
MLS# 202639704Listed by: RE/MAX REVOLUTION - Open Sun, 4:30 to 6pmNew
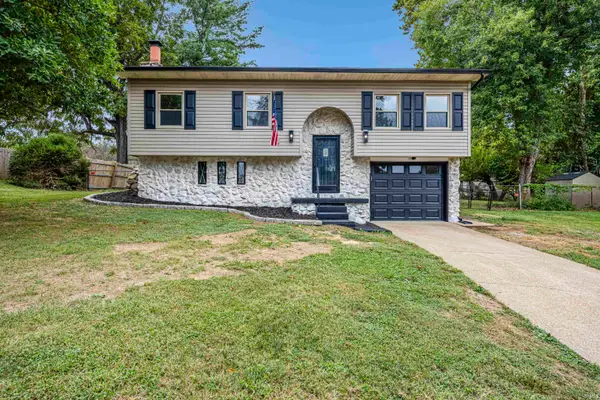 $305,000Active3 beds 2 baths2,144 sq. ft.
7255 Oakdale Drive, Newburgh, IN 47630
MLS# 202639609Listed by: F.C. TUCKER EMGE - New
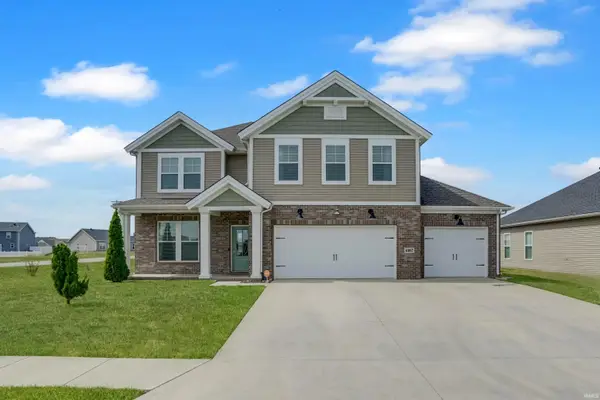 $435,000Active4 beds 3 baths2,544 sq. ft.
4997 White Chapel Drive, Newburgh, IN 47630
MLS# 202639566Listed by: @PROPERTIES - Open Sun, 1 to 3pmNew
 $407,500Active5 beds 5 baths3,909 sq. ft.
5011 E Timberwood Drive, Newburgh, IN 47630
MLS# 202639414Listed by: ACCLAIM REALTY GROUP - New
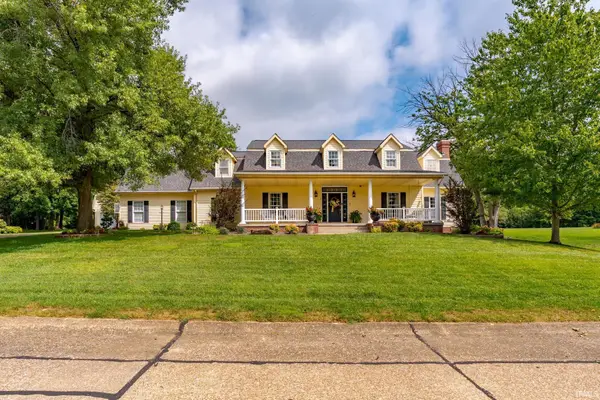 $699,000Active3 beds 5 baths4,575 sq. ft.
7388 Bosma Drive, Newburgh, IN 47630
MLS# 202639243Listed by: ERA FIRST ADVANTAGE REALTY, INC - Open Sat, 1 to 2:30pmNew
 $349,900Active4 beds 3 baths2,152 sq. ft.
5742 Brookstone Drive, Newburgh, IN 47630
MLS# 202639208Listed by: ERA FIRST ADVANTAGE REALTY, INC - Open Sun, 11am to 12:30pmNew
 $1,375,000Active3 beds 4 baths6,006 sq. ft.
5100 Ellerbusch Road, Newburgh, IN 47630
MLS# 202639162Listed by: F.C. TUCKER EMGE - New
 $429,800Active4 beds 3 baths2,611 sq. ft.
4924 Alaina Drive, Newburgh, IN 47630
MLS# 202639171Listed by: F.C. TUCKER EMGE - New
 $530,500Active4 beds 3 baths2,801 sq. ft.
5621 Autumn Ridge Drive, Newburgh, IN 47630
MLS# 202639148Listed by: CATANESE REAL ESTATE - New
 $239,900Active3 beds 2 baths1,338 sq. ft.
5155 Arches Drive, Newburgh, IN 47630
MLS# 202639139Listed by: F.C. TUCKER EMGE


Protect your home and budget from life's surprises with an Assurant Home Warranty, backed by a partner that supports you through every step of homeownership. Explore Plans.
©2026 Century 21 Real Estate LLC. All rights reserved. CENTURY 21®, the CENTURY 21 Logo and C21® are service marks owned by Century 21 Real Estate LLC. Century 21 Real Estate LLC fully supports the principles of the Fair Housing Act and the Equal Opportunity Act. Each office is independently owned and operated. Listing information is deemed reliable but not guaranteed accurate.