
5733 Cherry Hill Drive, Newburgh, IN 47630
Local realty services provided by:CENTURY 21 Bradley Realty, Inc.
Listed by: allen mosbeyOffice: 812-858-2400
Office: era first advantage realty, inc
MLS#:202628501
Source:Indiana Regional MLS
Price summary
- Price:$289,900
- Price per sq. ft.:$116.24
About this home
Welcome to this charming Cape Cod home in the desirable Cherry Ridge subdivision. A welcoming front porch sets the stage as you step inside to a spacious living room featuring soaring 9-foot ceilings and a cozy gas-log fireplace. The living room flows seamlessly into the dining area and well-appointed kitchen, where you'll find beautiful cabinetry, abundant storage, and plenty of workspace. The main level also offers a comfortable primary bedroom with full bath, along with a dedicated laundry room for added convenience. Upstairs, a cozy sitting area greets you at the top of the staircase, creating the perfect reading nook or flex space. The upper level also features three additional rooms, including two generously sized bedrooms and a fourth bedroom or bonus room to suit your needs. Most bedrooms include spacious walk-in closets, providing exceptional storage throughout the home. Step outside to enjoy the covered back porch, an ideal space for relaxing or entertaining family and friends. This home has been meticulously maintained, both inside and out, and is truly move-in ready. For added peace of mind, the seller is including an AHS Home Warranty valued at $415....
Contact an agent
Home facts
- Year built:1995
- Subdivision & Development:Cherry Ridge Estates
- Listing ID #:202628501
- Added:106 day(s) ago
- Updated:October 30, 2026 at 05:11 PM
Rooms and interior
- Bedrooms:4
- Total bathrooms:2
- Full bathrooms:2
- Rooms Total:7
- Dining Description:Main Level
- Kitchen Description:On Main Level
- Basement Description:Crawl
- Living area:2,494 sq. ft.
Heating and cooling
- Cooling:Central Air
- Heating:Forced Air, Gas
Structure and exterior
- Year built:1995
- Building area:2,494 sq. ft.
- Lot area:0.28 Acres
- Architectural Style:Cape Cod, One and Half Story
- Construction Materials:Brick
- Levels:1 1/2 Stories
Schools
- High school:Castle
- Middle school:Castle South
- Elementary school:Sharon
Utilities
- Water:City
- Sewer:City
Finances and disclosures
- Price:$289,900
- Price per sq. ft.:$116.24
- Tax amount:$1,789
Parking
- Parking description:Attached
- Garage spaces:2
New listings near 5733 Cherry Hill Drive
- Coming Soon
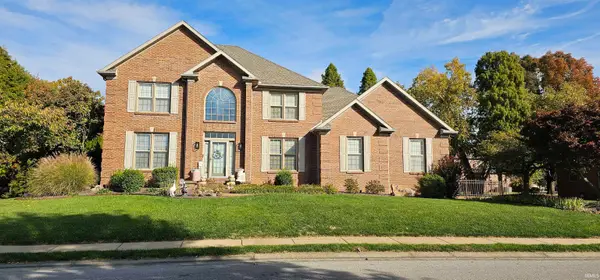 $789,000Coming Soon4 beds 6 baths5,268 sq. ft.
8166 Clearview Drive, Newburgh, IN 47630
MLS# 202644411Listed by: F.C. TUCKER EMGE - New
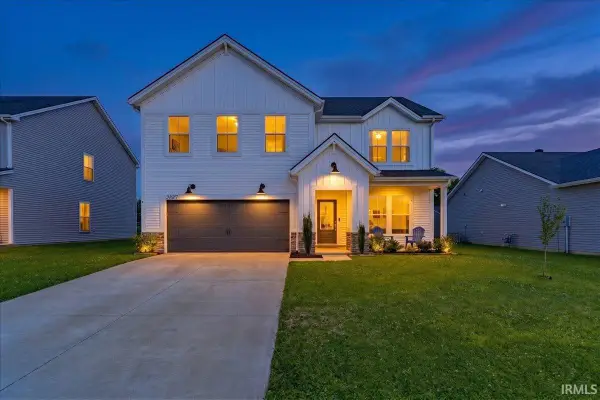 $374,800Active4 beds 3 baths2,549 sq. ft.
9887 Monte Way, Newburgh, IN 47630
MLS# 202644856Listed by: ERA FIRST ADVANTAGE REALTY, INC - New
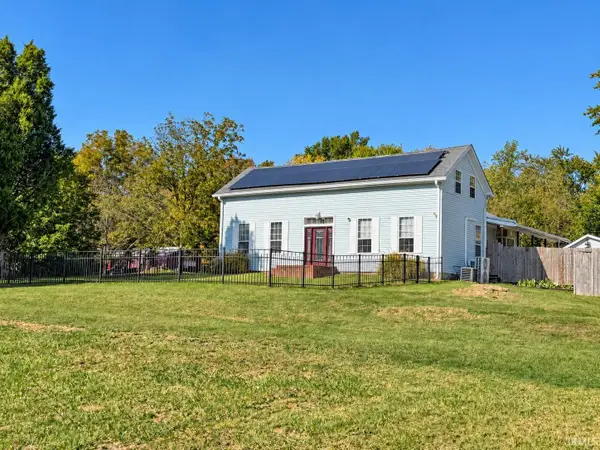 $325,000Active3 beds 3 baths2,100 sq. ft.
3433 Montgomery Lane, Newburgh, IN 47630
MLS# 202644731Listed by: F.C. TUCKER EMGE 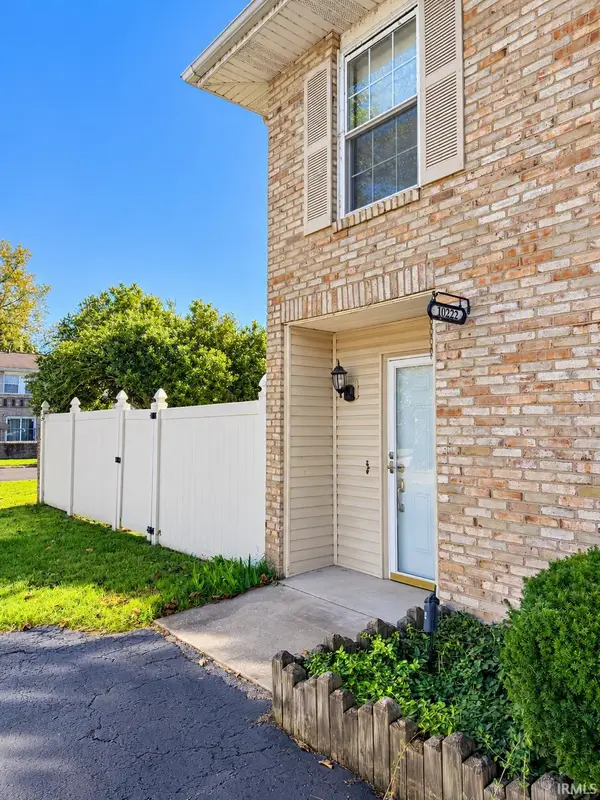 $154,900Pending3 beds 3 baths1,836 sq. ft.
10222 Bourbon Street, Newburgh, IN 47630
MLS# 202644707Listed by: ERA FIRST ADVANTAGE REALTY, INC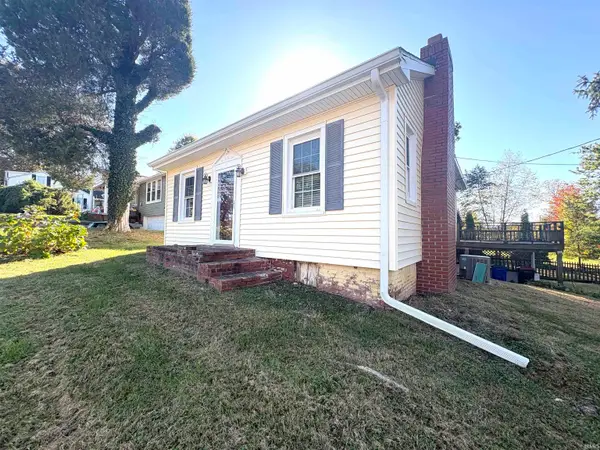 $85,000Pending2 beds 1 baths884 sq. ft.
511 E Main Street, Newburgh, IN 47630
MLS# 202644637Listed by: F.C. TUCKER EMGE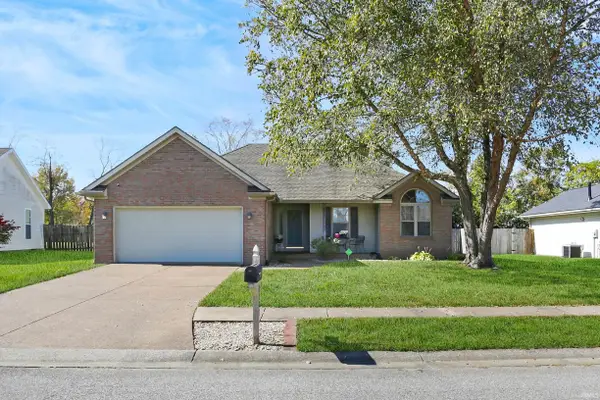 $245,000Pending3 beds 2 baths1,391 sq. ft.
4177 Trinity Drive, Newburgh, IN 47630
MLS# 202644652Listed by: @PROPERTIES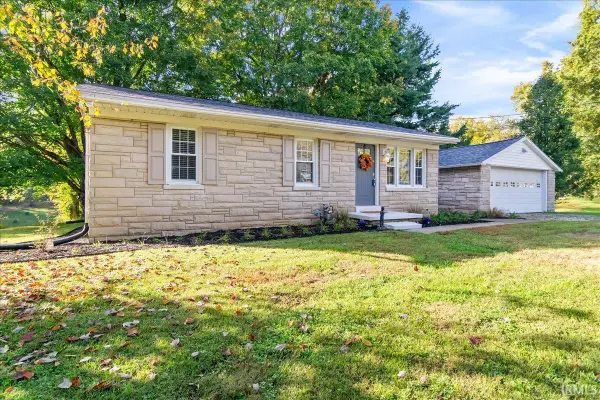 $194,900Pending3 beds 1 baths875 sq. ft.
801 Sharon Road, Newburgh, IN 47630
MLS# 202644510Listed by: RE/MAX REVOLUTION- Open Sun, 12 to 1:30pmNew
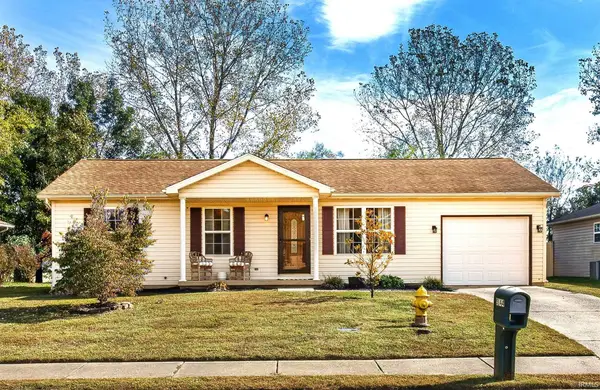 $215,000Active3 beds 2 baths988 sq. ft.
5144 Sequoia Drive, Newburgh, IN 47630
MLS# 202644516Listed by: CATANESE REAL ESTATE - Open Sun, 12:30 to 2pmNew
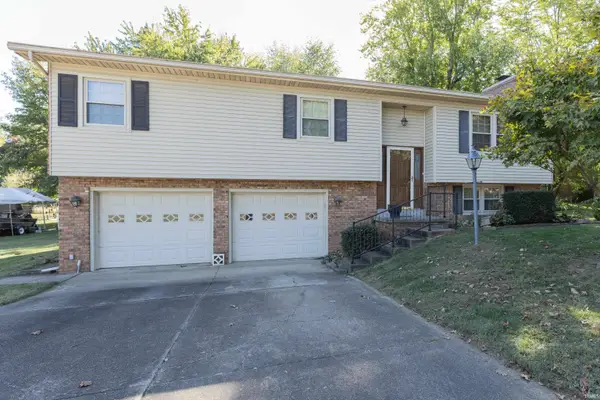 $275,000Active3 beds 3 baths2,247 sq. ft.
8377 N Birch Drive, Newburgh, IN 47630
MLS# 202644458Listed by: F.C. TUCKER EMGE 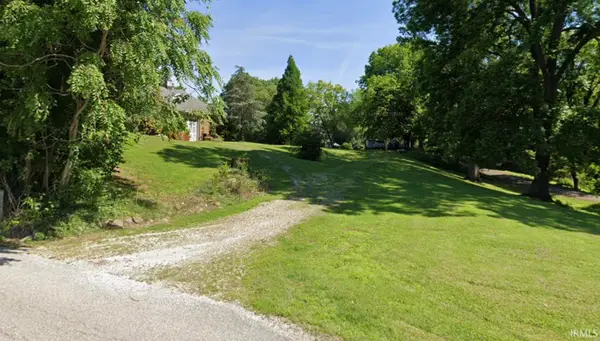 $175,000Pending1.2 Acres
7644 Outer Grey Street, Newburgh, IN 47630
MLS# 202644326Listed by: GOEBEL COMMERCIAL REALTY, INC


Protect your home and budget from life's surprises with an Assurant Home Warranty, backed by a partner that supports you through every step of homeownership. Explore Plans.
©2026 Century 21 Real Estate LLC. All rights reserved. CENTURY 21®, the CENTURY 21 Logo and C21® are service marks owned by Century 21 Real Estate LLC. Century 21 Real Estate LLC fully supports the principles of the Fair Housing Act and the Equal Opportunity Act. Each office is independently owned and operated. Listing information is deemed reliable but not guaranteed accurate.