
6992 Barlow Court, Newburgh, IN 47630
Local realty services provided by:CENTURY 21 Affiliated
6992 Barlow Court,Newburgh, IN 47630
$379,800
- 3 Beds
- 2 Baths
- 1,852 sq. ft.
- Single family
- Active
Upcoming open houses
- Sat, Sep 2601:00 pm - 02:30 pm
Listed by: james suttonCell: 812-760-2949
Office: f.c. tucker emge
MLS#:202638751
Source:Indiana Regional MLS
Price summary
- Price:$379,800
- Price per sq. ft.:$205.08
About this home
You’ve earned the right to stop compromising. The cramped kitchen, the owner’s suite that never had enough room, the house that worked against you more days than it worked for you. The Arizona was built for the version of life you’re actually living now, not the one you started with. Everything is on one level, and the layout earns that. The great room anchors the home with an electric fireplace and real breathing room, flowing into the kitchen and dining area without walls cutting the space in half. The kitchen is finished the way it should be: granite countertops, upgraded cabinetry, stainless steel appliances, and a pantry that holds what you actually buy. Laundry and the family entry are tucked where they belong, off the garage, so the rest of the house stays clean. The owner’s suite is genuinely separated from the other bedrooms, with its own bath and the privacy that makes it feel like a retreat instead of just another room. Out back, an expansive concrete patio gives you an outdoor space that requires nothing from you. RevWood Select flooring throughout main living areas. Jagoe TechSmart and EnergySmart included. Prices may be changed at any time without further notice....
Contact an agent
Home facts
- Year built:2026
- Subdivision & Development:Ironwood
- Listing ID #:202638751
- Added:4 day(s) ago
- Updated:September 23, 2026 at 03:21 PM
Rooms and interior
- Bedrooms:3
- Total bathrooms:2
- Full bathrooms:2
- Rooms Total:7
- Flooring:Carpet, Ceramic Tile, Hardwood Floors
- Dining Description:Main Level
- Kitchen Description:Dishwasher, Eat-In Kitchen, Kitchen Island, Microwave, On Main Level, Range-Gas, Range/Oven Hookup, Refrigerator
- Basement Description:Slab
- Living area:1,852 sq. ft.
Heating and cooling
- Cooling:Central Air
- Heating:Forced Air, Gas
Structure and exterior
- Roof:Dimensional Shingles
- Year built:2026
- Building area:1,852 sq. ft.
- Lot area:0.11 Acres
- Lot Features:Irregular, Level
- Architectural Style:Craftsman, One Story
- Construction Materials:Brick
- Exterior Features:Landscaped, Patio Open, Porch Covered, Porch Open
- Levels:1 Story
Schools
- High school:Castle
- Middle school:Castle North
- Elementary school:Castle
Utilities
- Water:City
- Sewer:City
Finances and disclosures
- Price:$379,800
- Price per sq. ft.:$205.08
Features and amenities
- Amenities:Cable Available, Cable Ready, Ceiling-9+, Countertops-Stone, Detector-Carbon Monoxide, Detector-Smoke, Energy Star Windows, Garage Door Opener, Great Room
Parking
- Parking description:Aggregated Driveway, Attached
- Garage spaces:2
New listings near 6992 Barlow Court
- New
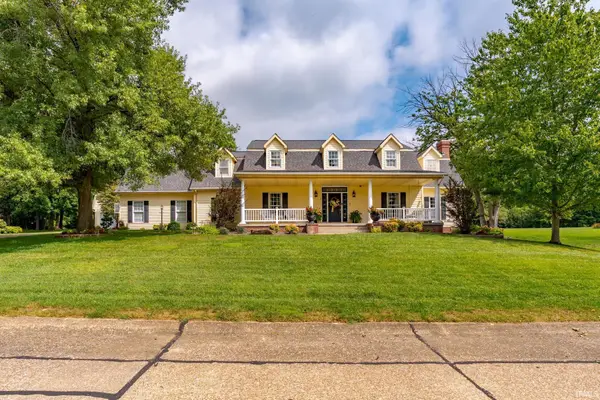 $699,000Active3 beds 5 baths4,575 sq. ft.
7388 Bosma Drive, Newburgh, IN 47630
MLS# 202639243Listed by: ERA FIRST ADVANTAGE REALTY, INC - Open Sat, 1 to 2:30pmNew
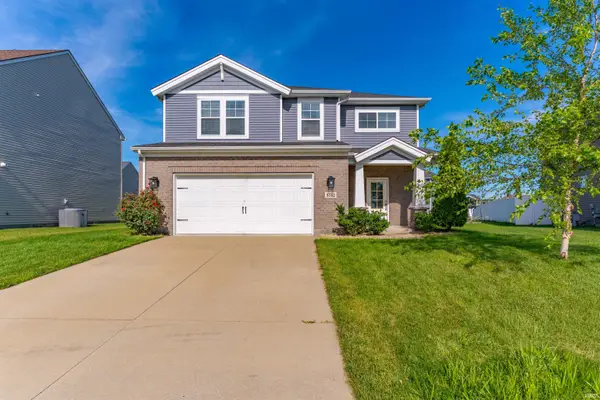 $349,900Active4 beds 3 baths2,152 sq. ft.
5742 Brookstone Drive, Newburgh, IN 47630
MLS# 202639208Listed by: ERA FIRST ADVANTAGE REALTY, INC - New
 $1,375,000Active3 beds 4 baths6,006 sq. ft.
5100 Ellerbusch Road, Newburgh, IN 47630
MLS# 202639162Listed by: F.C. TUCKER EMGE - New
 $429,800Active4 beds 3 baths2,611 sq. ft.
4924 Alaina Drive, Newburgh, IN 47630
MLS# 202639171Listed by: F.C. TUCKER EMGE - New
 $530,500Active4 beds 3 baths2,801 sq. ft.
5621 Autumn Ridge Drive, Newburgh, IN 47630
MLS# 202639148Listed by: CATANESE REAL ESTATE - New
 $239,900Active3 beds 2 baths1,338 sq. ft.
5155 Arches Drive, Newburgh, IN 47630
MLS# 202639139Listed by: F.C. TUCKER EMGE - New
 $237,500Active4 beds 3 baths1,604 sq. ft.
7990 Alexandra Lane, Newburgh, IN 47630
MLS# 202639133Listed by: RE/MAX REVOLUTION 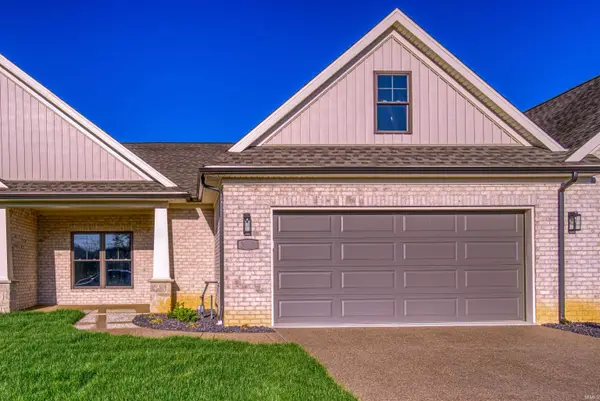 $525,000Pending3 beds 3 baths2,279 sq. ft.
3291 White Oak Trail, Newburgh, IN 47630
MLS# 202639099Listed by: ERA FIRST ADVANTAGE REALTY, INC- New
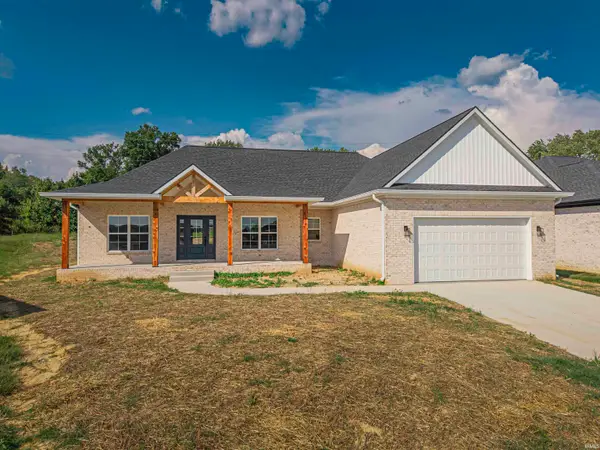 $419,900Active3 beds 3 baths1,876 sq. ft.
3575 Sand Drive, Newburgh, IN 47630
MLS# 202639071Listed by: WEICHERT REALTORS-THE SCHULZ GROUP - New
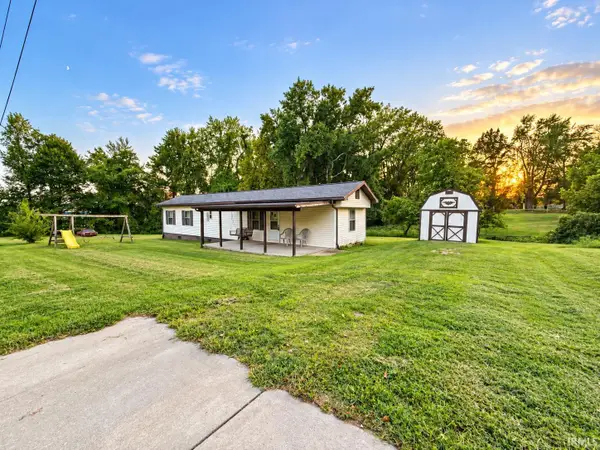 $114,900Active4 beds 1 baths1,171 sq. ft.
3199 Casey Road, Newburgh, IN 47630
MLS# 202638917Listed by: ERA FIRST ADVANTAGE REALTY, INC


Protect your home and budget from life's surprises with an Assurant Home Warranty, backed by a partner that supports you through every step of homeownership. Explore Plans.
©2026 Century 21 Real Estate LLC. All rights reserved. CENTURY 21®, the CENTURY 21 Logo and C21® are service marks owned by Century 21 Real Estate LLC. Century 21 Real Estate LLC fully supports the principles of the Fair Housing Act and the Equal Opportunity Act. Each office is independently owned and operated. Listing information is deemed reliable but not guaranteed accurate.