
7366 Parkridge Road, Newburgh, IN 47630
Local realty services provided by:CENTURY 21 Scheetz
Listed by: sherry hancockOffice: 812-858-2400
Office: era first advantage realty, inc
MLS#:202538476
Source:Indiana Regional MLS
Price summary
- Price:$525,000
- Price per sq. ft.:$95.7
- Monthly HOA dues:$58.33
About this home
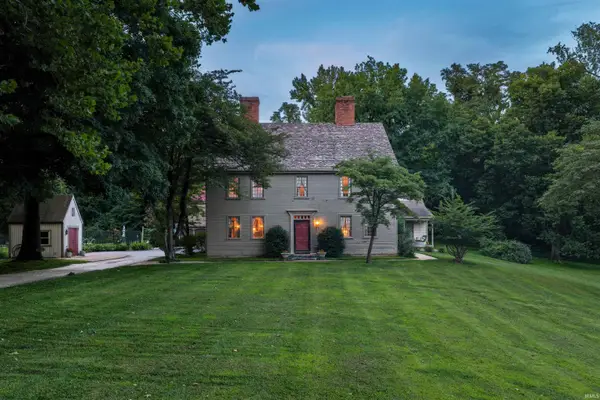
Welcome to one of Newburgh's most Desirable Neighborhoods. Sprawling Home w/ Brick and Barnwood accents, Some NEW LVP, Security System, Four Bedrooms, Four plus baths, InDoor Swimming Pool, sitting on a full acre lot, this Rustic Home also has a 3 garage and Basement Workshop with tall overhead. . .UNIQUE has to be the word of the day! Entry Foyer flanked by Formal Living and Dining rooms and just steps forward to the sunken Great Room with Built in Shelving and a gas log fireplace. The Chef Kitchen completes with Granite for countertops and backsplash and Stainless Appliances w/Wolf five burner gas range. Sunroom and Master EnSuite completes the main level. Upstairs / additional two bedrooms a full bath and attic storage. And YES, the Lower Level . . . Exercise Room, Wet Bar, Storage, Large Laundry and enclosed Pool with five sliders to the Patio. At the west end is the Garage/workshop with overhead door access. The back lawn has turfed playing field and decorative iron fencing. AS IS This Lakevale Estates home often referred to as Pafflin Lake‹ area‹ is an Easy walk to Downtown Newburgh Riverfront, Trail and Specialty shops....
Contact an agent
Home facts
- Year built:1971
- Subdivision & Development:Lakevale Estates
- Listing ID #:202538476
- Added:357 day(s) ago
- Updated:September 15, 2026 at 03:38 PM
Rooms and interior
- Bedrooms:4
- Total bathrooms:6
- Full bathrooms:4
- Rooms Total:13
- Flooring:Carpet, Ceramic Tile, Hardwood Floors
- Dining Description:Main Level
- Kitchen Description:Cooktop-Gas, Dishwasher, Eat-In Kitchen, Microwave, On Main Level, Oven-Built-In, Range/Oven Hookup, Refrigerator
- Basement Description:Full Basement, Partially Finished
- Living area:4,330 sq. ft.
Heating and cooling
- Cooling:Central Air
- Heating:Forced Air, Gas
Structure and exterior
- Roof:Asphalt, Shingle
- Year built:1971
- Building area:4,330 sq. ft.
- Lot area:1.01 Acres
- Lot Features:Irregular, Slope
- Architectural Style:One and Half Story
- Construction Materials:Brick
- Exterior Features:Landscaped, Near Walking Trail, Patio Open, Porch Enclosed, Porch Open
- Levels:1 1/2 Stories
Schools
- High school:Castle
- Middle school:Castle South
- Elementary school:Newburgh
Utilities
- Water:City
- Sewer:City
Finances and disclosures
- Price:$525,000
- Price per sq. ft.:$95.7
- Tax amount:$4,444
Features and amenities
- Laundry features:Dryer Hook Up Electric, On Lower Level, Washer Hook-Up
- Amenities:Attic Storage, Built-In Bookcase, Built-In Desk, Cable Available, Ceiling Fan(s), Closet(s) Walk-in, Countertops-Solid Surf, Crown Molding, Detector-Smoke, Garage Door Opener, Home Warranty Included, Skylight(s), Wet Bar, Workshop
- Pool features:Indoor
Parking
- Parking description:Attached, Concrete Driveway, Off Street Parking
- Garage spaces:4
New listings near 7366 Parkridge Road
- Coming Soon
 $1,300,000Coming Soon5 beds 8 baths4,876 sq. ft.
1759 Sycamore Hollow Road, Newburgh, IN 47630
MLS# 202635435Listed by: BERKSHIRE HATHAWAY HOMESERVICES INDIANA REALTY - New
 $199,900Active1.34 Acres
Lot 62 Powers Drive, Newburgh, IN 47630
MLS# 202638079Listed by: ERA FIRST ADVANTAGE REALTY, INC - New
 $245,000Active3 beds 2 baths1,312 sq. ft.
5044 Sequoia Drive, Newburgh, IN 47630
MLS# 202638054Listed by: ERA FIRST ADVANTAGE REALTY, INC - New
 $445,000Active3 beds 2 baths2,167 sq. ft.
5574 Belmont Drive, Newburgh, IN 47630
MLS# 202638016Listed by: @PROPERTIES - New
 $379,900Active3 beds 3 baths2,312 sq. ft.
4199 Courtland Drive, Newburgh, IN 47630
MLS# 202637982Listed by: ERA FIRST ADVANTAGE REALTY, INC - New
 $589,900Active5 beds 3 baths4,984 sq. ft.
7533 Chapel Hill Court, Newburgh, IN 47630
MLS# 202637862Listed by: ERA FIRST ADVANTAGE REALTY, INC - Open Sun, 1 to 2:30pmNew
 $960,000Active5 beds 6 baths6,630 sq. ft.
2433 Lakeridge Drive, Newburgh, IN 47630
MLS# 202637849Listed by: F.C. TUCKER EMGE - New
 $624,900Active4 beds 3 baths5,090 sq. ft.
5488 Lakeside Drive, Newburgh, IN 47630
MLS# 202637831Listed by: KELLER WILLIAMS CAPITAL REALTY - New
 $319,800Active3 beds 2 baths1,395 sq. ft.
4684 Jackson Drive, Newburgh, IN 47630
MLS# 202637630Listed by: ERA FIRST ADVANTAGE REALTY, INC - New
 $239,000Active3 beds 2 baths1,386 sq. ft.
6021 Yosemite Drive, Newburgh, IN 47630
MLS# 202637656Listed by: ERA FIRST ADVANTAGE REALTY, INC


Protect your home and budget from life's surprises with an Assurant Home Warranty, backed by a partner that supports you through every step of homeownership. Explore Plans.
©2026 Century 21 Real Estate LLC. All rights reserved. CENTURY 21®, the CENTURY 21 Logo and C21® are service marks owned by Century 21 Real Estate LLC. Century 21 Real Estate LLC fully supports the principles of the Fair Housing Act and the Equal Opportunity Act. Each office is independently owned and operated. Listing information is deemed reliable but not guaranteed accurate.