
6409 Robin Drive, Nineveh, IN 46164
Local realty services provided by:CENTURY 21 Scheetz
6409 Robin Drive,Nineveh, IN 46164
$974,900
- 3 Beds
- 3 Baths
- 3,179 sq. ft.
- Single family
- Active
Upcoming open houses
- Sun, Sep 2712:00 pm - 03:00 pm
Listed by: michael levin
Office: zenith realty & bus. advisors
MLS#:22123255
Source:IN_MIBOR | Licensed in Indiana
Price summary
- Price:$974,900
- Price per sq. ft.:$306.67
About this home
Beautifully Remodeled 3-Bedroom Lakefront Home with Two-Story Dock. Enjoy lakefront living at its finest in this beautifully remodeled 3-bedroom home, ideally situated on one of the most desirable coves on the lake. Renovated from top to bottom, this home combines modern finishes with incredible lake views and exceptional outdoor living spaces. Step outside and enjoy two brand-new oversized decks overlooking the water-the perfect setting for relaxing, entertaining, or taking in the views. New walkways and steps lead from the home directly to the impressive two-story dock, featuring spacious sun decks and plenty of room to dock your boat. Inside, you'll find a completely updated kitchen with semi-custom cabinetry, Bosch stainless steel appliances, subway tile backsplash with decorative accents, and additional countertop seating for casual dining. All bathrooms have been beautifully remodeled with tiled tubs and showers, tile flooring, and modern plumbing and lighting fixtures. New oversized windows and sliding glass doors on both levels fill the home with natural light while showcasing gorgeous views of the lake. Additional updates include recessed lighting throughout, fresh interior and exterior paint, new luxury vinyl plank flooring, new carpeting, updated electrical, and a new roof. The home also offers a large storage/office area leading to separate utility and laundry rooms, providing plenty of practical space. With extensive updates, spectacular outdoor spaces, a two-story dock, and an outstanding location on Robin Drive, this lakefront home offers the perfect combination of comfort, style, and waterfront living. A must-see property to truly appreciate everything it has to offer!...
Contact an agent
Home facts
- Year built:1970
- Subdivision & Development:Sweetwater
- Listing ID #:22123255
- Added:3 day(s) ago
- Updated:September 23, 2026 at 03:21 PM
Rooms and interior
- Bedrooms:3
- Total bathrooms:3
- Full bathrooms:3
- Dining Description:Dining Combo/Family Room
- Kitchen Description:Convection Oven, Dishwasher, Disposal, Electric Oven, Microwave Hood, Refrigerator
- Basement:Yes
- Basement Description:Basement, Finished, Full, Walk-Out Access
- Living area:3,179 sq. ft.
Heating and cooling
- Cooling:Central Electric
- Heating:Electric, Forced Air
- Central air:Yes
Structure and exterior
- Year built:1970
- Building area:3,179 sq. ft.
- Lot area:0.01 Acres
- Construction Materials:Vinyl Siding
- Exterior Features:Balcony
- Foundation Description:Poured Concrete
Schools
- High school:Brown County High School
- Middle school:Brown County Junior High
- Elementary school:Sprunica Elementary School
Utilities
- Water:Public Water
Finances and disclosures
- Price:$974,900
- Price per sq. ft.:$306.67
Features and amenities
- Appliances:Refrigerator
- Laundry features:Laundry in Unit
- Amenities:Wood Work Painted
Parking
- Garage:Yes
- Garage spaces:4
New listings near 6409 Robin Drive
- New
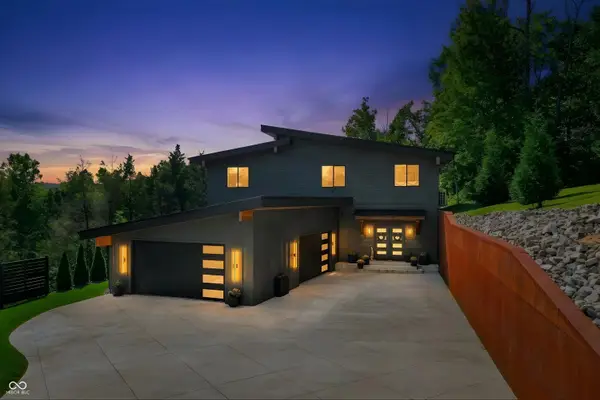 $899,900Active4 beds 4 baths3,176 sq. ft.
279 E Lakeview Drive, Nineveh, IN 46164
MLS# 22126009Listed by: SMYTHE & CO, INC - New
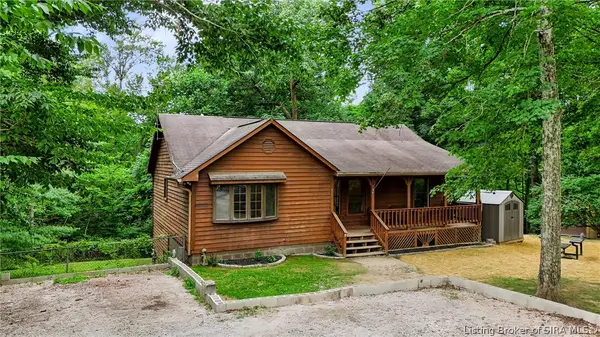 $398,000Active3 beds 2 baths1,604 sq. ft.
8265 S Metzel Lane, Nineveh, IN 46164
MLS# 2026011699Listed by: SIMPLER.REALESTATE - Open Sun, 2 to 4pmNew
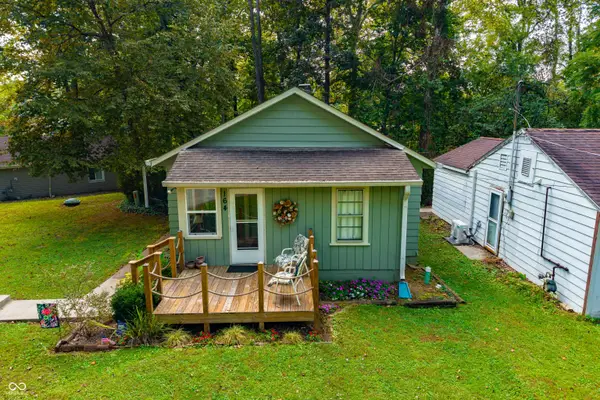 $275,000Active2 beds 1 baths924 sq. ft.
164 W Eddleman Drive, Nineveh, IN 46164
MLS# 22126348Listed by: CARPENTER, REALTORS - New
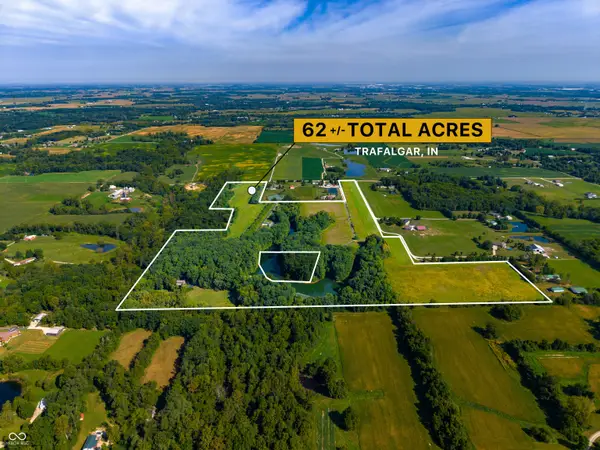 $1,999,999Active3 beds 3 baths3,396 sq. ft.
637 E 600 S, Trafalgar, IN 46181
MLS# 22126321Listed by: LAND PRO REALTY - New
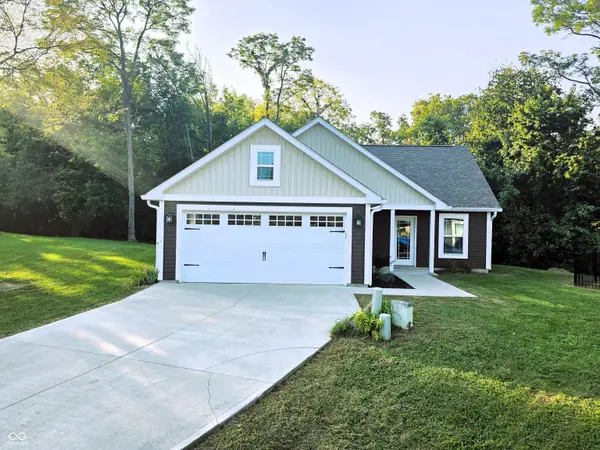 $269,900Active3 beds 2 baths1,140 sq. ft.
1134 Johns Court, Nineveh, IN 46164
MLS# 22126514Listed by: TRUSTED REALTY PARTNERS OF IND - New
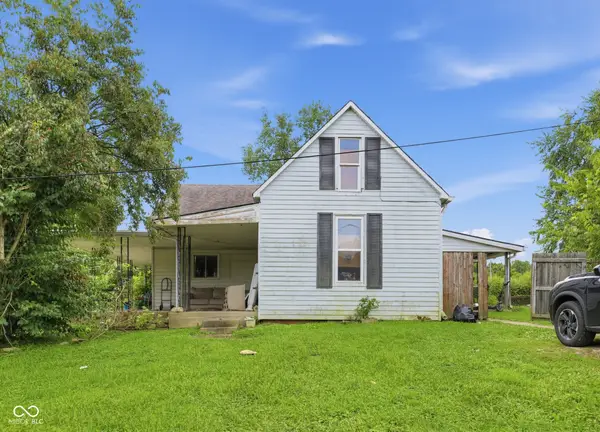 $99,900Active3 beds 1 baths2,522 sq. ft.
7918 S Nineveh Road, Nineveh, IN 46164
MLS# 22125280Listed by: FERRIS PROPERTY GROUP - New
 $410,000Active4 beds 2 baths2,040 sq. ft.
8671 S Kinman Drive, Nineveh, IN 46164
MLS# 22125899Listed by: EPIQUE INC 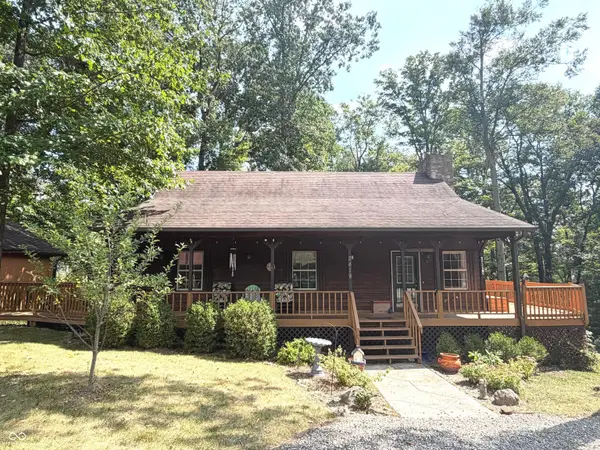 $339,900Active3 beds 2 baths2,000 sq. ft.
8419 S Scott Drive, Nineveh, IN 46164
MLS# 22125349Listed by: HOOSIER, REALTORS $249,000Active3 beds 2 baths1,080 sq. ft.
8502 S Fleming Drive, Nineveh, IN 46164
MLS# 22122529Listed by: SWEETWATER REALTY LLC $379,900Active3 beds 2 baths1,670 sq. ft.
6298 S 200 W, Trafalgar, IN 46181
MLS# 22098964Listed by: TRUSTED REALTY PARTNERS OF IND


Protect your home and budget from life's surprises with an Assurant Home Warranty, backed by a partner that supports you through every step of homeownership. Explore Plans.
©2026 Century 21 Real Estate LLC. All rights reserved. CENTURY 21®, the CENTURY 21 Logo and C21® are service marks owned by Century 21 Real Estate LLC. Century 21 Real Estate LLC fully supports the principles of the Fair Housing Act and the Equal Opportunity Act. Each office is independently owned and operated. Listing information is deemed reliable but not guaranteed accurate.