
8265 S Metzel Lane, Nineveh, IN 46164
Local realty services provided by:CENTURY 21 River Valley Real Estate, Inc.
Listed by: dana harned
Office: simpler.realestate
MLS#:2026011699
Source:IN_SIRA
Price summary
- Price:$398,000
- Price per sq. ft.:$248.13
About this home
Tucked away at the end of a dead-end road, this lake frontage property offers the privacy, space, and setting buyers have been searching for! Nestled beneath mature hardwoods on 1.369 wooded acres in Princes Lakes, this inviting home features 1,604 finished sq. ft. on the main level plus a 1,604 sq. ft. partially finished walk-out basement—over 3,200 sq. ft. under roof to enjoy and make your own. Inside, vaulted ceilings and a cozy gas fireplace create a warm, open living space. The kitchen offers a pantry, eat-in area, and appliances that remain, with a separate dining room nearby. Three main-level bedrooms feature new flooring, including a primary suite with walk-in closet, while fresh paint gives the main level a clean, updated feel. Downstairs, the walk-out basement provides incredible flexibility with a non-conforming fourth bedroom, laundry/utility room, storage and hobby/entertainment space. Step outside to a new rear deck overlooking the fenced backyard, fire pit area, two storage sheds, and peaceful woods where deer are frequent visitors. Follow the wooded path to your North Lake frontage for fishing, kayaking, or simply unwinding by the water. With room to spread out, wooded privacy, and your own piece of the lake, this is a property that truly needs to be experienced in person—come walk the grounds and imagine making it yours!...
Contact an agent
Home facts
- Year built:1995
- Subdivision & Development:None
- Listing ID #:2026011699
- Added:2 day(s) ago
- Updated:September 22, 2026 at 01:51 AM
Rooms and interior
- Bedrooms:3
- Total bathrooms:2
- Full bathrooms:2
- Dining Description:Separate Formal Dining Room
- Bathrooms Description:Bath in Primary Bedroom
- Kitchen Description:Dishwasher, Disposal, Eat-in Kitchen, Microwave, Oven, Range, Refrigerator
- Bedroom Description:Main Level Primary, Split Bedrooms
- Basement:Yes
- Basement Description:Exterior Entry, Full, Partially Finished, Walk-Out Access
- Living area:1,604 sq. ft.
Heating and cooling
- Cooling:Central Air
- Heating:Forced Air
- Central air:Yes
Structure and exterior
- Roof:Shingle
- Year built:1995
- Building area:1,604 sq. ft.
- Lot area:1.36 Acres
- Lot Features:Dead End, Lake Front
- Architectural Style:One Story
- Construction Materials:Frame, Wood Siding
- Exterior Features:Covered, Deck, Fence, Porch
- Foundation Description:Block
- Levels:1 Story
Utilities
- Water:Not Connected, Public
Finances and disclosures
- Price:$398,000
- Price per sq. ft.:$248.13
- Tax amount:$4,000
Features and amenities
- Appliances:Dishwasher, Disposal, Microwave, Oven, Range, Refrigerator
- Laundry features:In Basement, Laundry Room
- Amenities:Ceiling Fans, Mud Room, Pantry, Thermal Windows, Utility Room, Vaulted Ceiling, Walk-In Closet(s), Water
New listings near 8265 S Metzel Lane
- New
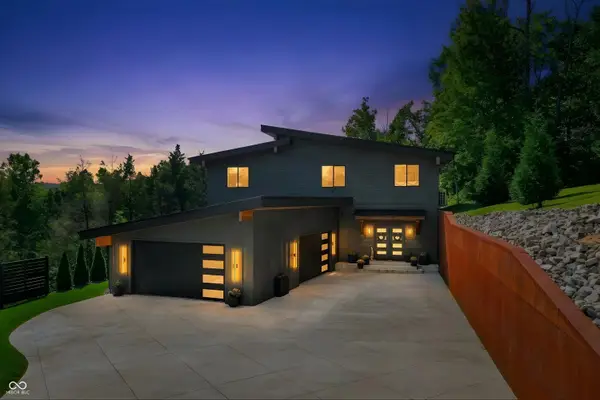 $899,900Active4 beds 4 baths3,176 sq. ft.
279 E Lakeview Drive, Nineveh, IN 46164
MLS# 22126009Listed by: SMYTHE & CO, INC - New
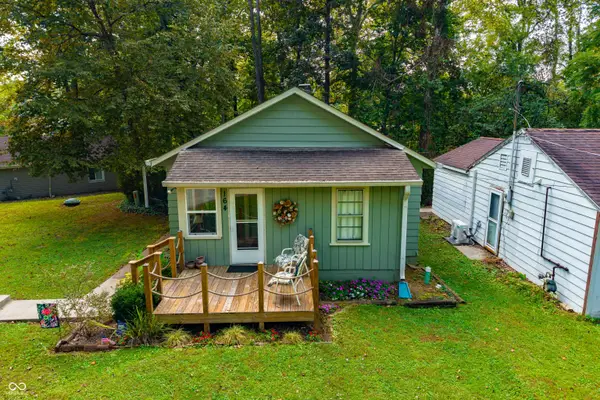 $275,000Active2 beds 1 baths924 sq. ft.
164 W Eddleman Drive, Nineveh, IN 46164
MLS# 22126348Listed by: CARPENTER, REALTORS - New
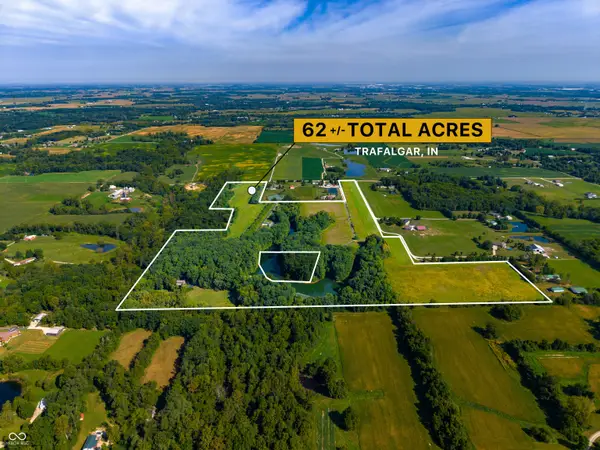 $1,999,999Active3 beds 3 baths3,396 sq. ft.
637 E 600 S, Trafalgar, IN 46181
MLS# 22126321Listed by: LAND PRO REALTY - New
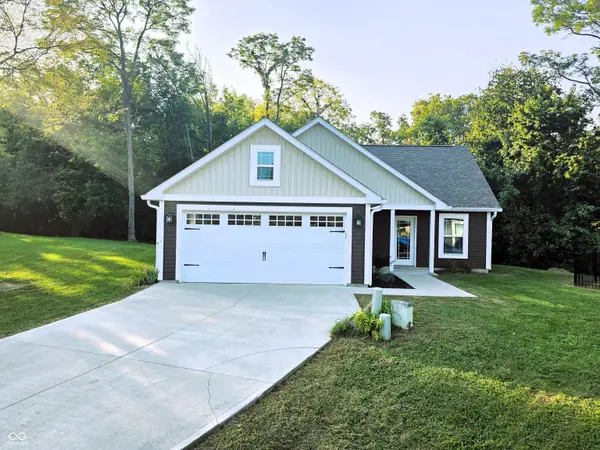 $269,900Active3 beds 2 baths1,140 sq. ft.
1134 Johns Court, Nineveh, IN 46164
MLS# 22126514Listed by: TRUSTED REALTY PARTNERS OF IND - New
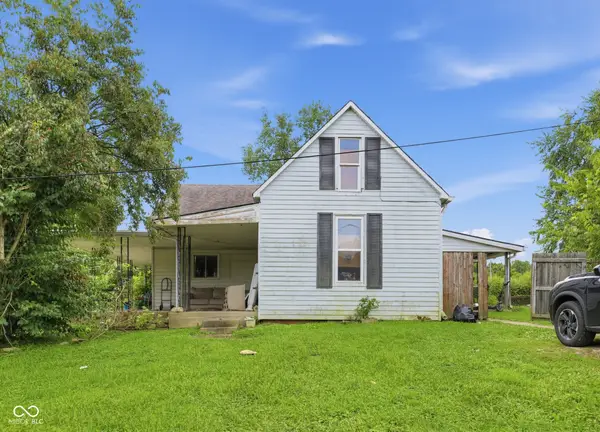 $99,900Active3 beds 1 baths2,522 sq. ft.
7918 S Nineveh Road, Nineveh, IN 46164
MLS# 22125280Listed by: FERRIS PROPERTY GROUP - New
 $410,000Active4 beds 2 baths2,040 sq. ft.
8671 S Kinman Drive, Nineveh, IN 46164
MLS# 22125899Listed by: EPIQUE INC 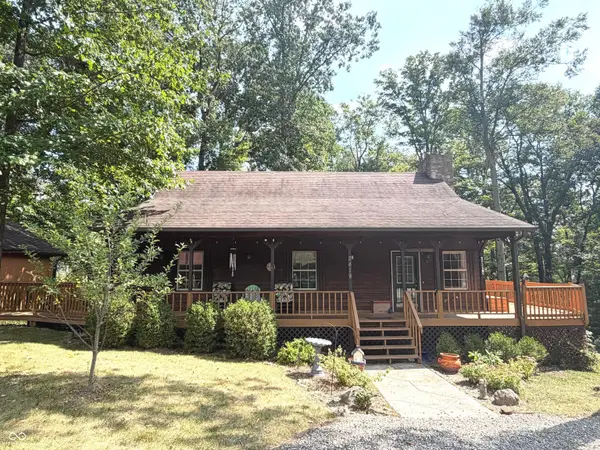 $339,900Active3 beds 2 baths2,000 sq. ft.
8419 S Scott Drive, Nineveh, IN 46164
MLS# 22125349Listed by: HOOSIER, REALTORS $249,000Pending3 beds 2 baths1,080 sq. ft.
8502 S Fleming Drive, Nineveh, IN 46164
MLS# 22122529Listed by: SWEETWATER REALTY LLC $379,900Active3 beds 2 baths1,670 sq. ft.
6298 S 200 W, Trafalgar, IN 46181
MLS# 22098964Listed by: TRUSTED REALTY PARTNERS OF IND


Protect your home and budget from life's surprises with an Assurant Home Warranty, backed by a partner that supports you through every step of homeownership. Explore Plans.
©2026 Century 21 Real Estate LLC. All rights reserved. CENTURY 21®, the CENTURY 21 Logo and C21® are service marks owned by Century 21 Real Estate LLC. Century 21 Real Estate LLC fully supports the principles of the Fair Housing Act and the Equal Opportunity Act. Each office is independently owned and operated. Listing information is deemed reliable but not guaranteed accurate.