8434 S Parmalee Drive, Nineveh, IN 46164
Local realty services provided by:CENTURY 21 Scheetz
8434 S Parmalee Drive,Nineveh, IN 46164
$215,000
- 2 Beds
- 2 Baths
- 1,113 sq. ft.
- Single family
- Active
Listed by: susan apple
Office: acup team, llc.
MLS#:22131318
Source:IN_MIBOR | Licensed in Indiana
Price summary
- Price:$215,000
- Price per sq. ft.:$187.94
About this home
Charming Lake Cottage on Hants Lake - Princes Lakes! Enjoy lake living at its finest in this beautiful 2-bedroom, 2-full-bath cottage nestled on Hants Lake in the highly desirable Princes Lakes community! This inviting retreat features numerous updates, including freshly stained decking, an expanded rear deck perfect for entertaining, some newer windows, a new furnace, a new metal roof, and a water softener. Spend your days swimming, floating, kayaking, fishing, or cruising the lake on your pontoon (electric motors only). Whether you're looking for a peaceful weekend getaway or a year-round home, this charming lake cottage offers the perfect place to relax, unwind, and make lasting memories by the water!
Contact an agent
Home facts
- Year built:1953
- Subdivision & Development:No Subdivision
- Listing ID #:22131318
- Added:3 day(s) ago
- Updated:October 24, 2026 at 03:03 PM
Rooms and interior
- Bedrooms:2
- Total bathrooms:2
- Full bathrooms:2
- Dining Description:Dining Combo/Kitchen
- Kitchen Description:Dishwasher, Disposal, Gas Oven, Microwave, Refrigerator
- Basement:Yes
- Basement Description:Basement, Walk-Out Access
- Living area:1,113 sq. ft.
Heating and cooling
- Cooling:Central Electric
- Heating:Forced Air
- Central air:Yes
Structure and exterior
- Year built:1953
- Building area:1,113 sq. ft.
- Lot area:0.22 Acres
- Lot Features:Mature Trees, Wooded
- Architectural Style:Bungalow
- Construction Materials:Vinyl Siding
- Exterior Features:Barn Mini, Fire Pit, Storage Shed
- Foundation Description:Block
Utilities
- Water:Public Water
Finances and disclosures
- Price:$215,000
- Price per sq. ft.:$187.94
Features and amenities
- Appliances:Microwave, Refrigerator, Smoke Alarm, Washer, Water Heater, Water Softener Owned
- Laundry features:Dryer, Washer
- Amenities:Attic Access
New listings near 8434 S Parmalee Drive
- New
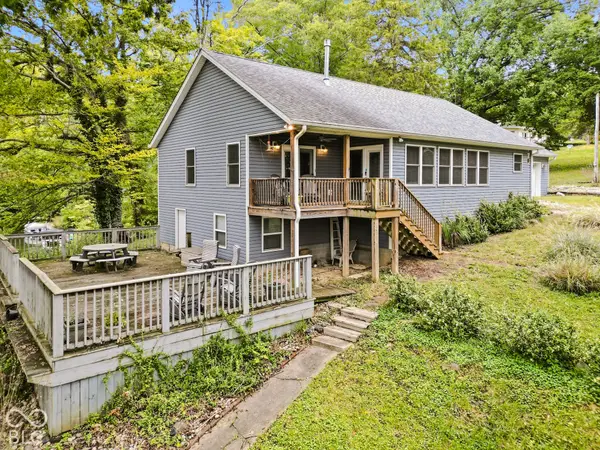
 $505,000Active3 beds 2 baths1,434 sq. ft.
8616 S Riser Drive, Nineveh, IN 46164
MLS# 22126352Listed by: CENTURY 21 SCHEETZ 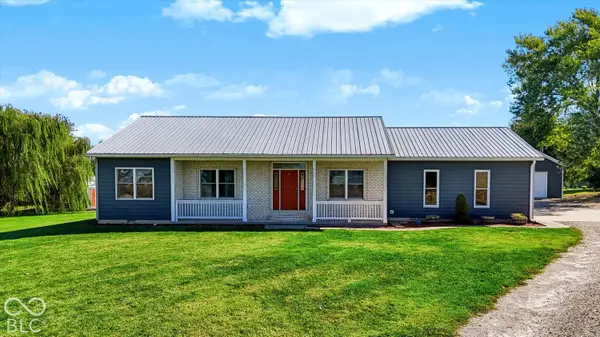 $539,900Pending3 beds 2 baths1,770 sq. ft.
4125 S 150 W, Trafalgar, IN 46181
MLS# 22130431Listed by: SMYTHE & CO, INC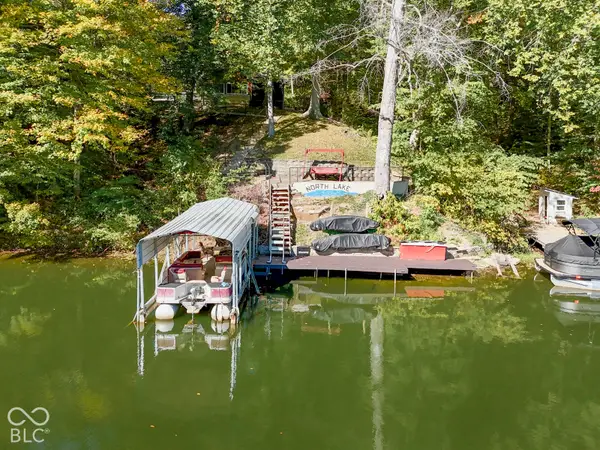 $400,000Active3 beds 2 baths1,122 sq. ft.
8285 S Lilly Lane, Nineveh, IN 46164
MLS# 22130575Listed by: SWEETWATER REALTY LLC $235,000Active2 beds 1 baths1,160 sq. ft.
219 E Eagle Drive, Nineveh, IN 46164
MLS# 22124719Listed by: ACUP TEAM, LLC $274,900Active2 beds 1 baths1,278 sq. ft.
700 Latimer Drive, Nineveh, IN 46164
MLS# 22123669Listed by: DEAN WAGNER LLC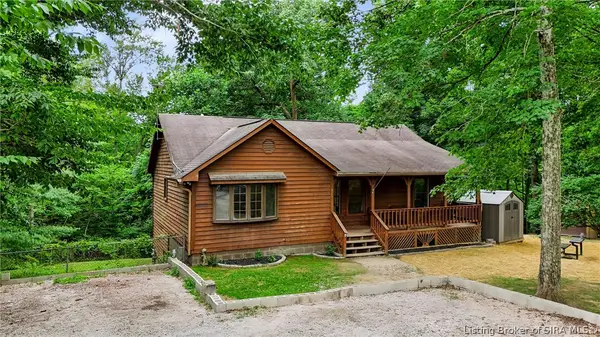 $360,000Active3 beds 2 baths1,604 sq. ft.
8265 S Metzel Lane, Nineveh, IN 46164
MLS# 2026011699Listed by: SIMPLER.REALESTATE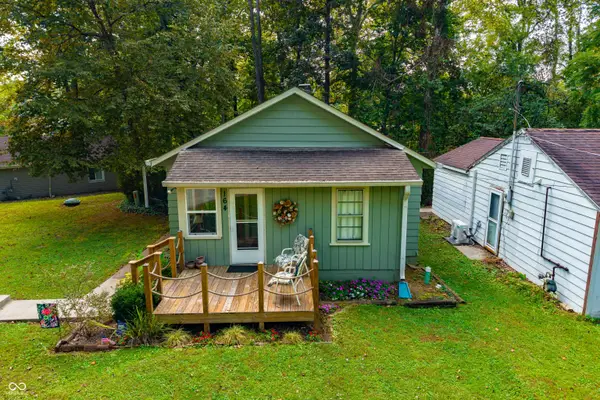 $265,000Active2 beds 1 baths924 sq. ft.
164 W Eddleman Drive, Nineveh, IN 46164
MLS# 22126348Listed by: CARPENTER, REALTORS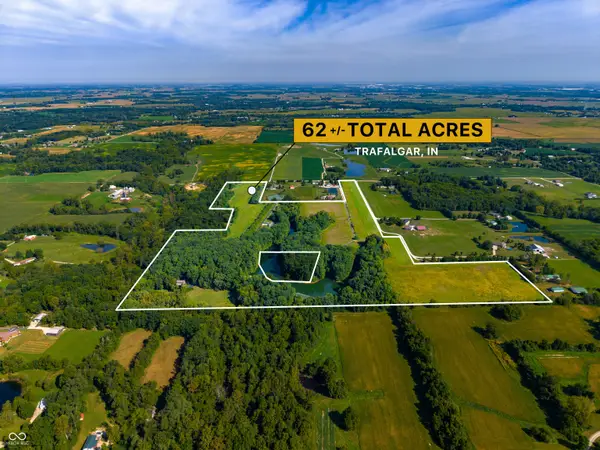 $1,999,999Active3 beds 3 baths3,396 sq. ft.
637 E 600 S, Trafalgar, IN 46181
MLS# 22126321Listed by: LAND PRO REALTY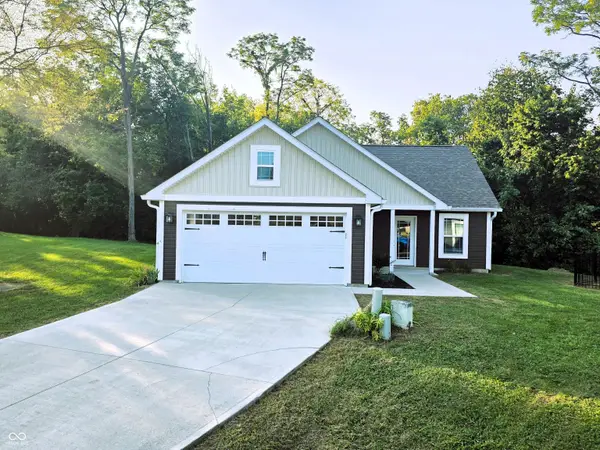 $259,900Active3 beds 2 baths1,140 sq. ft.
1134 Johns Court, Nineveh, IN 46164
MLS# 22126514Listed by: TRUSTED REALTY PARTNERS OF IND


Protect your home and budget from life's surprises with an Assurant Home Warranty, backed by a partner that supports you through every step of homeownership. Explore Plans.
©2026 Century 21 Real Estate LLC. All rights reserved. CENTURY 21®, the CENTURY 21 Logo and C21® are service marks owned by Century 21 Real Estate LLC. Century 21 Real Estate LLC fully supports the principles of the Fair Housing Act and the Equal Opportunity Act. Each office is independently owned and operated. Listing information is deemed reliable but not guaranteed accurate.