
8592 S Nash Drive, Nineveh, IN 46164
Local realty services provided by:CENTURY 21 Scheetz
Listed by: debra brown-nally
Office: carpenter, realtors
MLS#:22113753
Source:IN_MIBOR | Licensed in Indiana
Price summary
- Price:$265,000
- Price per sq. ft.:$151.43
About this home
Move-in ready and updated throughout, this spacious 4-bedroom, 2-full-bath home is nestled on a beautiful wooded lot with peaceful pond views. With one bedroom conveniently located on the main level, the flexible floor plan offers plenty of room for family, guests, or a home office. The spacious kitchen features a center island and charming breakfast nook, creating the perfect gathering space. Step outside and enjoy multiple decks overlooking the large, privacy-fenced yard and wooded surroundings. Gather around the stone fire pit, entertain outdoors, or simply relax and take in the tranquil setting. Need extra storage? This home has two outdoor storage sheds. Updated, inviting, and ready for its next owner-this home offers the perfect blend of indoor comfort and outdoor living!
Contact an agent
Home facts
- Year built:1950
- Subdivision & Development:Princes Lake
- Listing ID #:22113753
- Added:50 day(s) ago
- Updated:September 12, 2026 at 07:32 AM
Rooms and interior
- Bedrooms:4
- Total bathrooms:2
- Full bathrooms:2
- Dining Description:Breakfast Room, Dining Combo/Kitchen
- Kitchen Description:Dishwasher, Electric Oven, Microwave Hood, Refrigerator
- Living area:1,750 sq. ft.
Heating and cooling
- Cooling:Central Electric
- Heating:Forced Air
- Central air:Yes
Structure and exterior
- Year built:1950
- Building area:1,750 sq. ft.
- Lot area:0.29 Acres
- Lot Features:Wooded
- Construction Materials:Vinyl Siding, Wood Siding
- Foundation Description:Block
Schools
- High school:Indian Creek Sr High School
- Middle school:Indian Creek Middle School
- Elementary school:Indian Creek Elementary School
Utilities
- Water:Public Water
Finances and disclosures
- Price:$265,000
- Price per sq. ft.:$151.43
Features and amenities
- Appliances:Refrigerator
New listings near 8592 S Nash Drive
- New
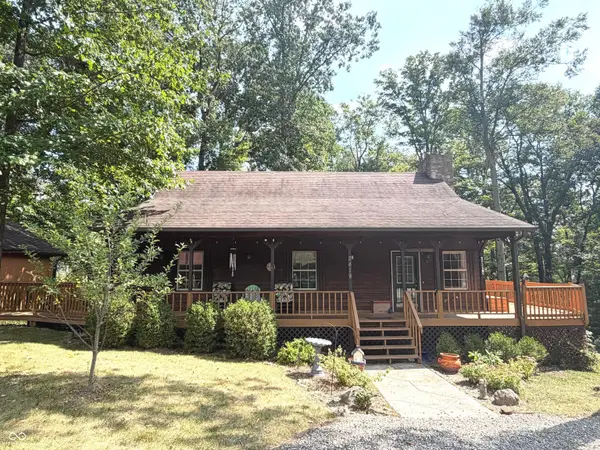 $350,000Active3 beds 2 baths2,000 sq. ft.
8419 S Scott Drive, Nineveh, IN 46164
MLS# 22125349Listed by: HOOSIER, REALTORS  $249,000Pending3 beds 2 baths1,080 sq. ft.
8502 S Fleming Drive, Nineveh, IN 46164
MLS# 22122529Listed by: SWEETWATER REALTY LLC $389,900Active3 beds 2 baths1,670 sq. ft.
6298 S 200 W, Trafalgar, IN 46181
MLS# 22098964Listed by: TRUSTED REALTY PARTNERS OF IND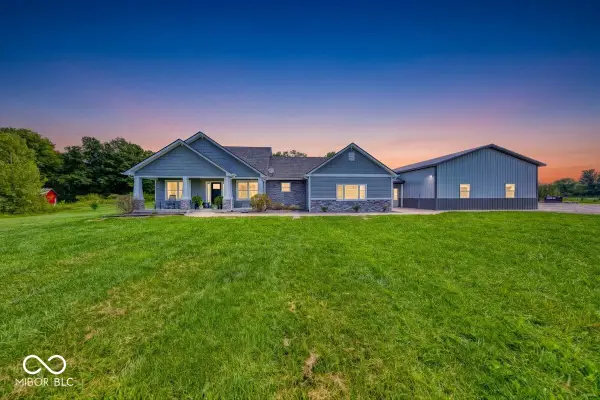 $794,999Active3 beds 2 baths2,259 sq. ft.
993 W 750 S, Trafalgar, IN 46181
MLS# 22122745Listed by: ACUP TEAM, LLC $449,900Active5 beds 3 baths3,656 sq. ft.
951 E 775 S, Nineveh, IN 46164
MLS# 22120819Listed by: STEVE LEW REAL ESTATE GROUP, LLC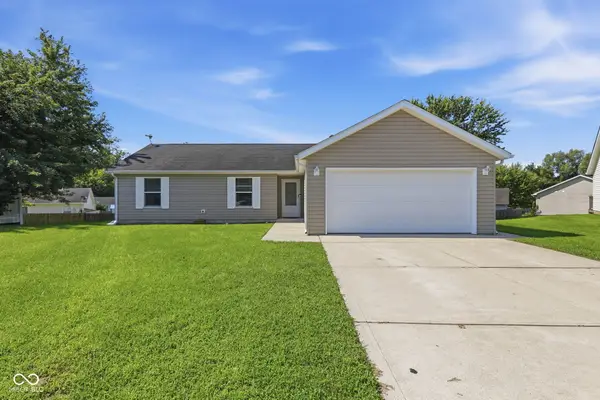 $230,000Pending3 beds 2 baths1,026 sq. ft.
7358 S Millikan Court, Nineveh, IN 46164
MLS# 22121934Listed by: BERKSHIRE HATHAWAY HOME- Open Sun, 2 to 4pm
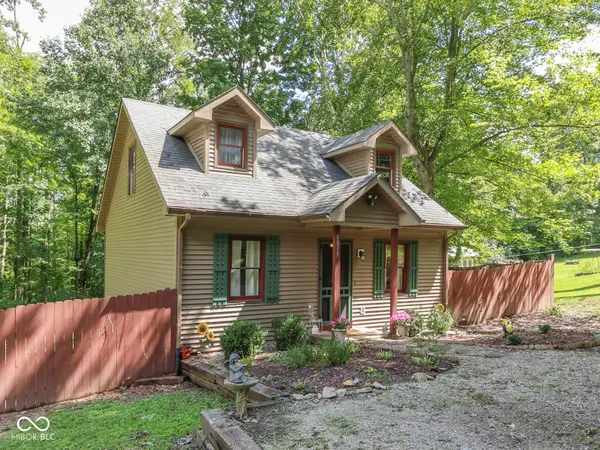 $244,400Active2 beds 2 baths1,560 sq. ft.
8879 S Slevins Drive, Nineveh, IN 46164
MLS# 22121627Listed by: SWEETWATER REALTY LLC 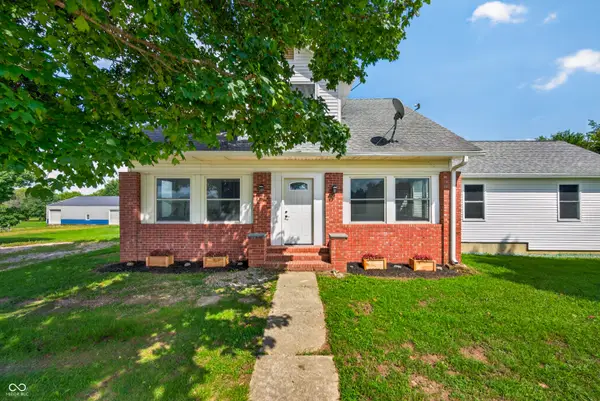 $550,000Pending4 beds 3 baths2,324 sq. ft.
6463 S 125 W, Trafalgar, IN 46181
MLS# 22121269Listed by: KELLER WILLIAMS INDY METRO PARTNERS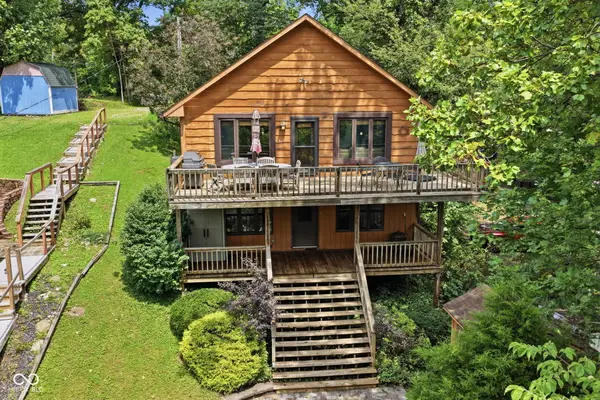 $412,250Active3 beds 2 baths2,032 sq. ft.
611 W Fleming Drive, Nineveh, IN 46164
MLS# 22119447Listed by: CARPENTER, REALTORS $420,000Active2 beds 2 baths1,492 sq. ft.
840 W Gerking Drive, Nineveh, IN 46164
MLS# 22119461Listed by: PARADIGM REALTY SOLUTIONS


Protect your home and budget from life's surprises with an Assurant Home Warranty, backed by a partner that supports you through every step of homeownership. Explore Plans.
©2026 Century 21 Real Estate LLC. All rights reserved. CENTURY 21®, the CENTURY 21 Logo and C21® are service marks owned by Century 21 Real Estate LLC. Century 21 Real Estate LLC fully supports the principles of the Fair Housing Act and the Equal Opportunity Act. Each office is independently owned and operated. Listing information is deemed reliable but not guaranteed accurate.