
12634 Old Pond Road, Noblesville, IN 46060
Local realty services provided by:CENTURY 21 Scheetz
12634 Old Pond Road,Noblesville, IN 46060
$380,000
- 4 Beds
- 3 Baths
- 2,426 sq. ft.
- Single family
- Active
Listed by: anthwon thomas
Office: exp realty, llc.
MLS#:22114698
Source:IN_MIBOR
Price summary
- Price:$380,000
- Price per sq. ft.:$156.64
About this home
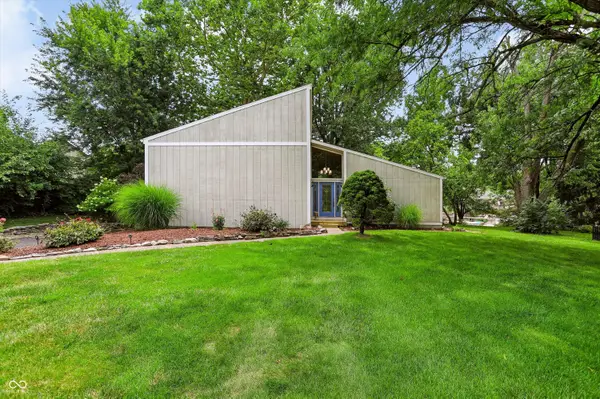
Welcome to 12634 Old Pond Road, where comfort and functionality come together in this spacious 4-bedroom, 2.5-bath home offering 2,462 square feet of well-designed living space. The open kitchen and dining room combination provides the perfect setting for everyday meals and entertaining, while the inviting living room features a cozy fireplace that creates a warm and welcoming atmosphere. Upstairs, a versatile loft offers endless possibilities as a second living area, home office, playroom, or media space. The generous primary suite serves as a private retreat with a walk-in closet, double vanity, and an en suite bath complete with a separate soaking tub and walk-in shower. A spacious laundry room adds convenience to your daily routine.Outside, enjoy a large backyard with plenty of room for outdoor activities, gardening, or entertaining, along with a 2-car attached garage that provides ample parking and storage. With its spacious layout and desirable features, along with wonderful recent updates (flooring, HVAC, water heater, roof, and primary en suite), this move-in ready home is ready for its next owners to make it their own!...
Contact an agent
Home facts
- Year built:2008
- Listing ID #:22114698
- Added:6 day(s) ago
- Updated:July 28, 2026 at 03:14 PM
Rooms and interior
- Bedrooms:4
- Total bathrooms:3
- Full bathrooms:2
- Half bathrooms:1
- Dining Description:Dining Combo/Kitchen
- Kitchen Description:Dishwasher, Electric Cooktop, Electric Oven, Microwave, Refrigerator
- Living area:2,426 sq. ft.
Heating and cooling
- Cooling:Central Electric
- Heating:Forced Air
- Central air:Yes
Structure and exterior
- Year built:2008
- Building area:2,426 sq. ft.
- Lot area:0.13 Acres
- Construction Materials:Stone, Vinyl With Brick
- Foundation Description:Crawl Space
Schools
- High school:Fishers High School
- Middle school:Hamilton SE Int and Jr High Sch
- Elementary school:Deer Creek Elementary
Finances and disclosures
- Price:$380,000
- Price per sq. ft.:$156.64
Features and amenities
- Appliances:Microwave, Refrigerator, Washer
- Laundry features:Dryer, Washer
- Amenities:Ceiling Vaulted
Parking
- Garage:Yes
- Garage spaces:2
New listings near 12634 Old Pond Road
- New
 $315,000Active3 beds 3 baths1,710 sq. ft.
15497 Sandlands Circle, Noblesville, IN 46060
MLS# 22116537Listed by: KELLER WILLIAMS INDPLS METRO N - New
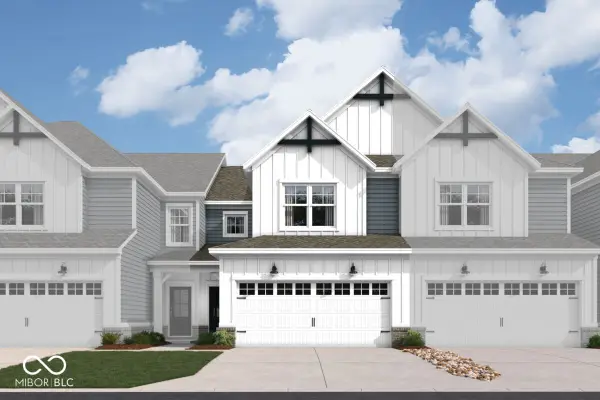 $338,990Active3 beds 3 baths1,778 sq. ft.
11206 Hobbsbrook Drive, Noblesville, IN 46060
MLS# 22116699Listed by: M/I HOMES OF INDIANA, L.P. - New
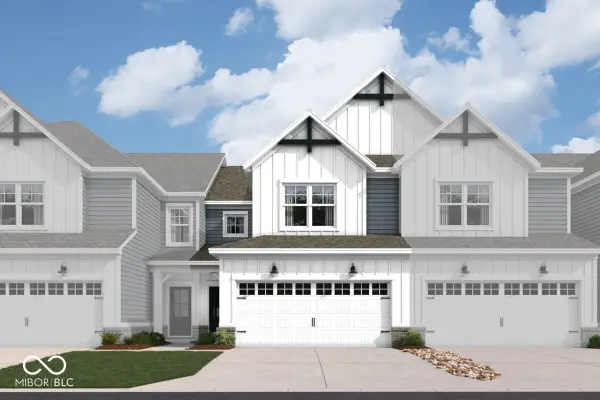 $343,990Active3 beds 3 baths1,778 sq. ft.
11212 Hobbsbrook Drive, Noblesville, IN 46060
MLS# 22116717Listed by: M/I HOMES OF INDIANA, L.P. - New
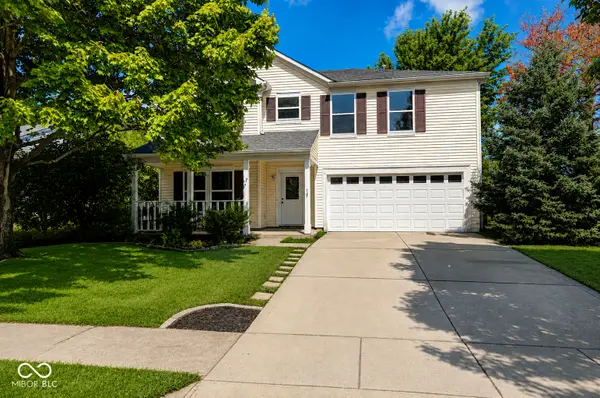 $324,900Active4 beds 3 baths2,845 sq. ft.
19185 Calico Aster Drive, Noblesville, IN 46062
MLS# 22116378Listed by: UNITED REAL ESTATE INDPLS - New
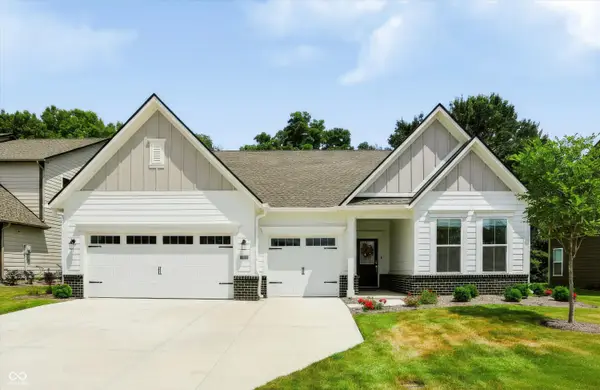 $520,000Active3 beds 3 baths2,225 sq. ft.
17030 Daly Drive, Noblesville, IN 46062
MLS# 22113786Listed by: HIGHGARDEN REAL ESTATE - New
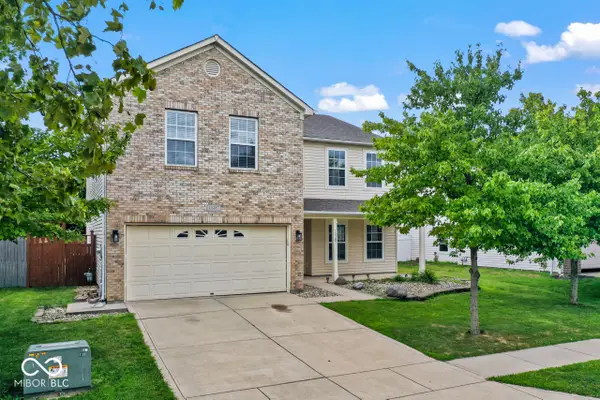 $399,900Active5 beds 3 baths3,714 sq. ft.
15287 Reflection Court, Noblesville, IN 46060
MLS# 22115899Listed by: KELLER WILLIAMS INDY METRO NE - New
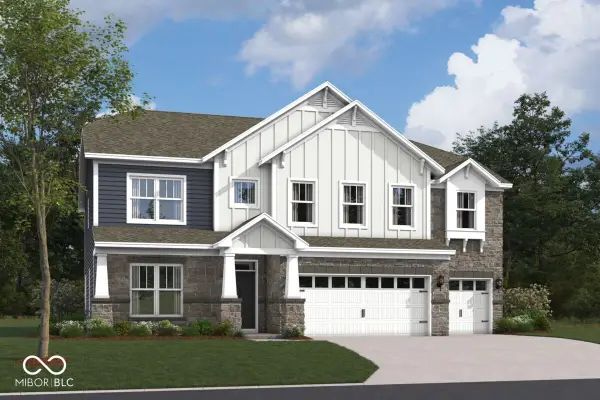 $687,240Active5 beds 3 baths3,410 sq. ft.
12359 French Cattle Way, Noblesville, IN 46060
MLS# 22116265Listed by: M/I HOMES OF INDIANA, L.P. - New
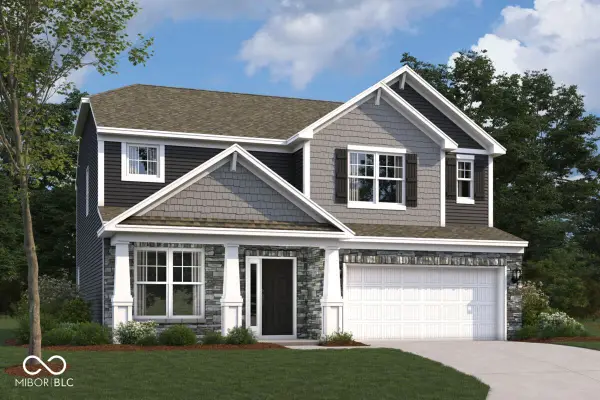 $511,090Active4 beds 3 baths2,589 sq. ft.
17095 Cowbell Drive, Noblesville, IN 46060
MLS# 22116306Listed by: M/I HOMES OF INDIANA, L.P. - New
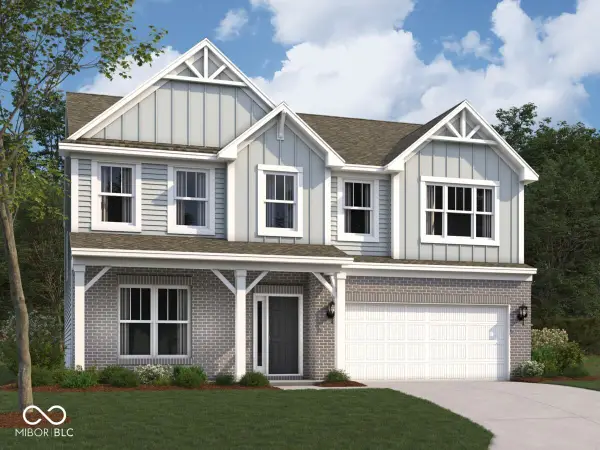 $546,280Active5 beds 3 baths2,847 sq. ft.
17045 Cowbell Drive, Noblesville, IN 46060
MLS# 22116321Listed by: M/I HOMES OF INDIANA, L.P. - New
 $699,000Active3 beds 3 baths2,516 sq. ft.
5830 Elderberry Road, Noblesville, IN 46062
MLS# 22116179Listed by: COMPASS INDIANA, LLC


Protect your home and budget from life's surprises with an Assurant Home Warranty, backed by a partner that supports you through every step of homeownership. Explore Plans.
©2026 Century 21 Real Estate LLC. All rights reserved. CENTURY 21®, the CENTURY 21 Logo and C21® are service marks owned by Century 21 Real Estate LLC. Century 21 Real Estate LLC fully supports the principles of the Fair Housing Act and the Equal Opportunity Act. Each office is independently owned and operated. Listing information is deemed reliable but not guaranteed accurate.