
14763 White Tail Run, Noblesville, IN 46060
Local realty services provided by:CENTURY 21 Scheetz
14763 White Tail Run,Noblesville, IN 46060
$305,000
- 3 Beds
- 3 Baths
- 1,370 sq. ft.
- Single family
- Active
Listed by: eric forney, lauren forney
Office: keller williams indy metro partners
MLS#:22110056
Source:IN_MIBOR
Price summary
- Price:$305,000
- Price per sq. ft.:$222.63
About this home
Freshly renovated from top to bottom, this spectacular 3 bedroom, 2 bathroom home effortlessly blends modern design with an unbeatable lifestyle location. Situated in the top-rated Fishers High School district, you are just minutes away from epic summer concerts at Ruoff Music Center and premier shopping and dining at Hamilton Town Center. The moment you walk in, the airiness of the soaring vaulted ceilings in the main living room will have you wanting to call this house home. Beautiful new luxury vinyl plank flooring guides you through the open-concept layout that flows seamlessly into the dining area. Your inner chef will instantly fall in love with the fully reimagined gourmet kitchen, boasting brand-new cabinetry, gleaming quartz countertops, a sparkling ceramic tile backsplash, and sleek stainless steel appliances. Step through the dining area doors to find your own private outdoor getaway-a privacy-fenced backyard featuring an open patio. Even better, the entire yard has been recently seeded and strawed, giving you the perfect head start on a lush, vibrant green lawn! Upstairs, an open hallway looks down onto the living space below, leading to three newly carpeted bedrooms. The primary suite serves as your ultimate personal retreat, complete with a private en-suite bath and a spacious walk-in closet. With new paint, plush new carpets, and new fixtures throughout, absolutely every detail has been meticulously curated so you can just unpack and start living your best life. This is the move-in ready home you have been waiting for, and it will be claimed fast. Photos have been virtually staged....
Contact an agent
Home facts
- Year built:2000
- Listing ID #:22110056
- Added:1 day(s) ago
- Updated:July 16, 2026 at 04:40 PM
Rooms and interior
- Bedrooms:3
- Total bathrooms:3
- Full bathrooms:2
- Half bathrooms:1
- Dining Description:Breakfast Room
- Kitchen Description:Dishwasher, Electric Oven, Microwave Hood, Refrigerator
- Living area:1,370 sq. ft.
Heating and cooling
- Cooling:Central Electric
- Central air:Yes
Structure and exterior
- Year built:2000
- Building area:1,370 sq. ft.
- Lot area:0.15 Acres
- Lot Features:Curbs, Sidewalks, Street Lights
- Construction Materials:Vinyl With Brick
- Foundation Description:Slab
Schools
- High school:Fishers High School
- Elementary school:Harrison Parkway Elementary School
Utilities
- Water:Public Water
Finances and disclosures
- Price:$305,000
- Price per sq. ft.:$222.63
Features and amenities
- Appliances:Refrigerator
- Laundry features:Laundry in Unit
- Amenities:Ceiling Vaulted, Wood Work Painted
Parking
- Parking description:Finished Garage, Keyless Entry
- Garage:Yes
- Garage spaces:2
New listings near 14763 White Tail Run
- Open Sat, 3 to 5pmNew
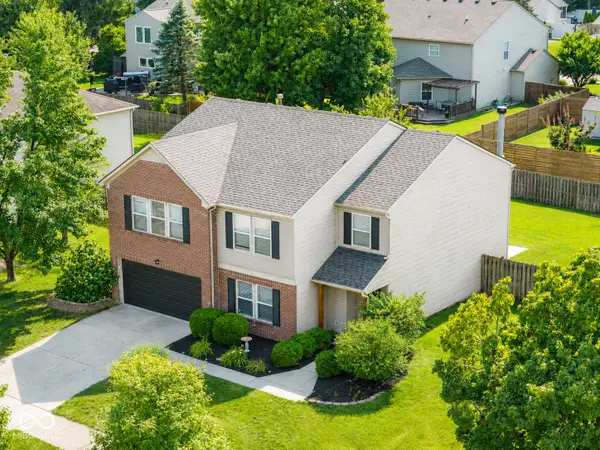 $399,900Active4 beds 3 baths2,903 sq. ft.
14787 Drayton Drive, Noblesville, IN 46062
MLS# 22112071Listed by: HOMEWARD BOUND REALTY LLC - Open Sun, 12 to 2pmNew
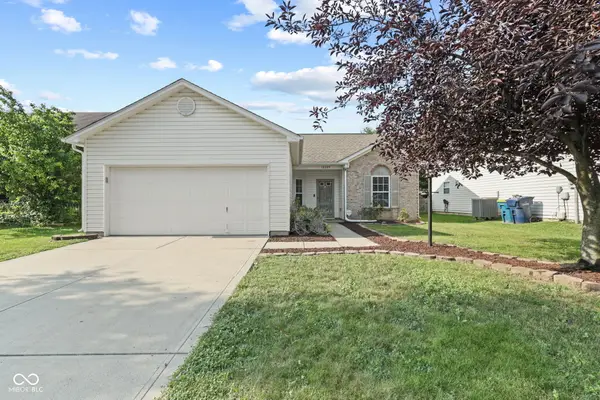 $280,000Active3 beds 2 baths1,222 sq. ft.
12225 Outside Trail Court, Noblesville, IN 46060
MLS# 22114183Listed by: NEW QUANTUM REALTY GROUP - New
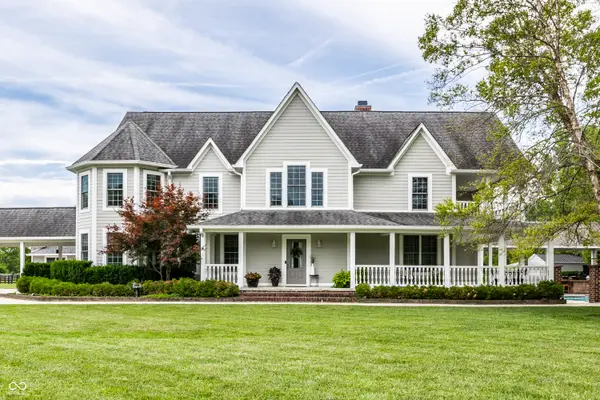 $2,295,000Active6 beds 7 baths10,610 sq. ft.
17245 S Mill Creek Road, Noblesville, IN 46062
MLS# 22112733Listed by: KELLER WILLIAMS INDPLS METRO N - New
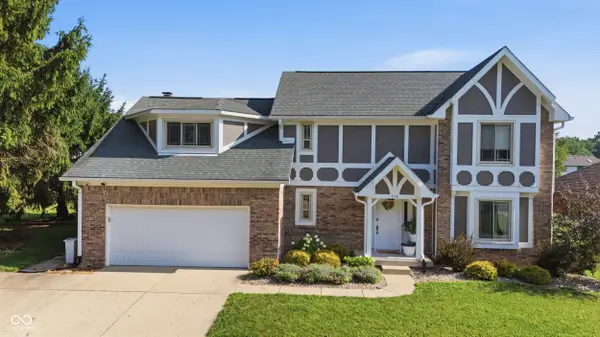 $375,000Active4 beds 3 baths2,521 sq. ft.
514 Currant Drive, Noblesville, IN 46062
MLS# 22110698Listed by: REAL BROKER, LLC - New
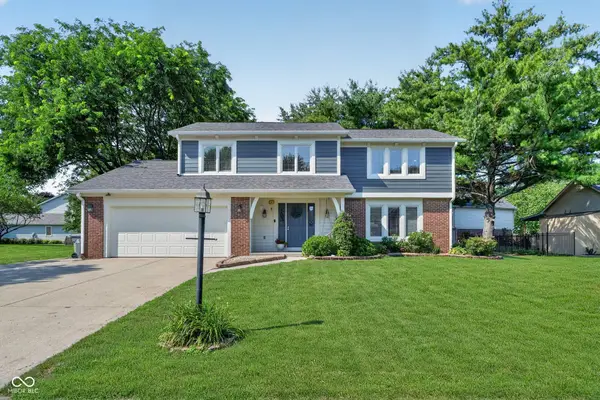 $414,900Active4 beds 3 baths2,312 sq. ft.
506 Sunset Drive, Noblesville, IN 46060
MLS# 22113295Listed by: EXP REALTY LLC - Open Sat, 1am to 3pmNew
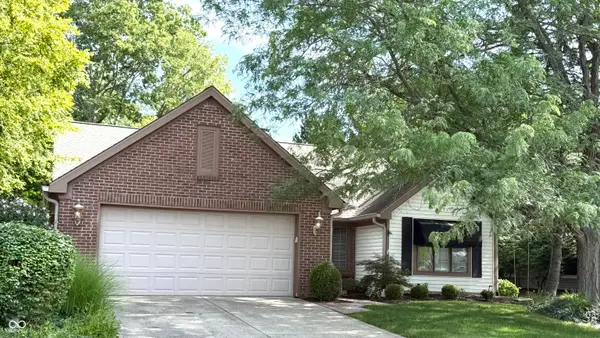 $362,500Active3 beds 2 baths1,916 sq. ft.
5258 Ashbrook Drive, Noblesville, IN 46062
MLS# 22114357Listed by: F.C. TUCKER COMPANY - New
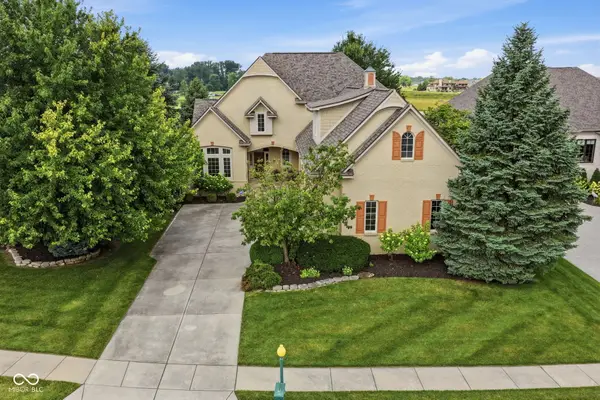 $925,000Active4 beds 4 baths4,759 sq. ft.
16393 Valhalla Drive, Noblesville, IN 46060
MLS# 22113546Listed by: BERKSHIRE HATHAWAY HOME - New
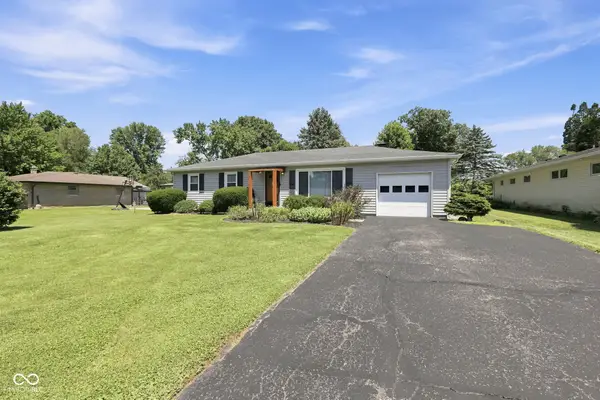 $280,000Active3 beds 2 baths1,509 sq. ft.
342 Woodview Drive, Noblesville, IN 46060
MLS# 22114191Listed by: F.C. TUCKER COMPANY - New
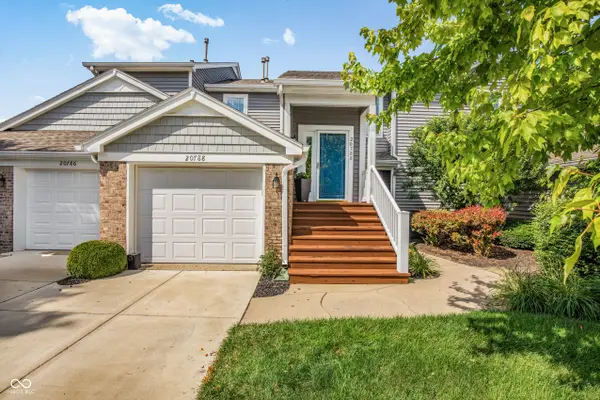 $415,000Active2 beds 2 baths1,394 sq. ft.
20788 Waterscape, Noblesville, IN 46062
MLS# 22112178Listed by: CARPENTER, REALTORS


Protect your home and budget from life's surprises with an Assurant Home Warranty, backed by a partner that supports you through every step of homeownership. Explore Plans.
©2026 Century 21 Real Estate LLC. All rights reserved. CENTURY 21®, the CENTURY 21 Logo and C21® are service marks owned by Century 21 Real Estate LLC. Century 21 Real Estate LLC fully supports the principles of the Fair Housing Act and the Equal Opportunity Act. Each office is independently owned and operated. Listing information is deemed reliable but not guaranteed accurate.