
5258 Ashbrook Drive, Noblesville, IN 46062
Local realty services provided by:CENTURY 21 Scheetz
5258 Ashbrook Drive,Noblesville, IN 46062
$366,000
- 3 Beds
- 2 Baths
- - sq. ft.
- Single family
- Sold
Listed by: jon hirschfeld
Office: f.c. tucker company
MLS#:22114357
Source:IN_MIBOR
Sorry, we are unable to map this address
Price summary
- Price:$366,000
About this home
Wow! This amazing one level Ranch style home located on Pebble Brook Golf Course. Sit and relax on your screened-in porch or enjoy the spacious and well designed paver patio with tall shade trees! The perfect floor plan offer a private bedroom retreat with large walk-in closet, tile shower bath, double sinks, sitting area and access to the screened-in porch. Height and drama vaulted ceilings in the large great room added skylights for loads of natural light, woodburning fireplace and all is open to dedicated dining area with window seat. Center island kitchen, pantry and dinette area overlooks rear patio and yard. Vacation at home with several championship golf courses, extensive trail systems, Morse Lake for boating, fishing, watersports and parks. Wonderful location in Noblesville close to everything - grocery, shops, restaurants all near by. Pebblebrook offers lots of amenities including Pool, Basketball and Tennis courts and Playground.
Contact an agent
Home facts
- Year built:1994
- Subdivision & Development:Villages At Pebble Brook
- Listing ID #:22114357
- Added:41 day(s) ago
- Updated:August 26, 2026 at 07:29 AM
Rooms and interior
- Bedrooms:3
- Total bathrooms:2
- Full bathrooms:2
- Dining Description:Formal Dining Room, Other Eating Area
- Kitchen Description:Dishwasher, Disposal, Electric Oven, Refrigerator
Heating and cooling
- Cooling:Central Electric, Heat Pump
- Heating:Electric, Forced Air
- Central air:Yes
Structure and exterior
- Year built:1994
- Lot Features:Curbs, Mature Trees, On Golf Course, Sidewalks, Storm Sewer
- Architectural Style:Ranch
- Construction Materials:Brick, Vinyl Siding
- Foundation Description:Slab
Schools
- High school:Noblesville High School
- Middle school:Noblesville West Middle School
Utilities
- Water:Public Water
Finances and disclosures
- Price:$366,000
Features and amenities
- Appliances:Refrigerator, Washer, Water Softener Owned
- Laundry features:Dryer, Laundry in Unit, Washer
- Amenities:Attic Pull Down Stairs, Ceiling Vaulted
- Pool features:Pool
Parking
- Garage:Yes
- Garage spaces:2
New listings near 5258 Ashbrook Drive
- New
 $459,999Active4 beds 3 baths2,334 sq. ft.
15643 Showdown Road, Noblesville, IN 46060
MLS# 22122403Listed by: PYATT BUILDERS, LLC - New
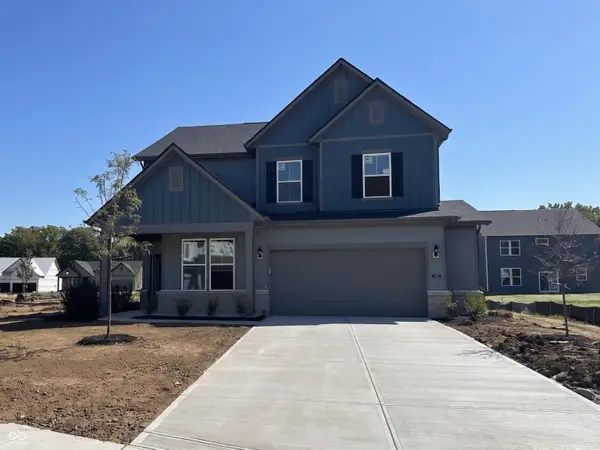 $478,975Active5 beds 3 baths2,680 sq. ft.
16503 High Meadow Drive, Noblesville, IN 46062
MLS# 22121777Listed by: PULTE REALTY OF INDIANA, LLC - New
 $563,000Active5 beds 3 baths3,019 sq. ft.
16367 Andes Lane, Noblesville, IN 46060
MLS# 22122216Listed by: PULTE REALTY OF INDIANA, LLC - New
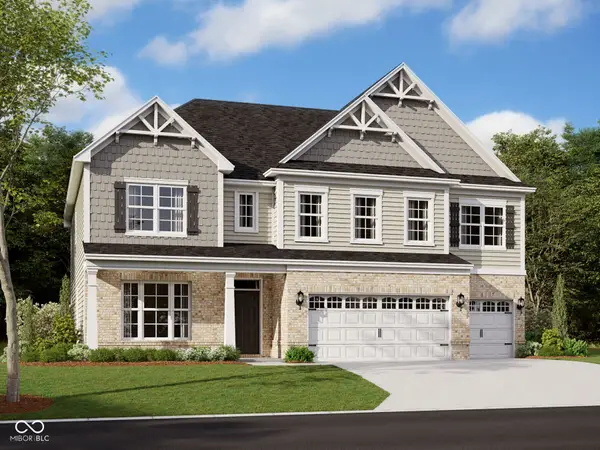 $624,990Active5 beds 3 baths3,664 sq. ft.
17044 Picket Fence Drive, Noblesville, IN 46060
MLS# 22122026Listed by: M/I HOMES OF INDIANA, L.P. - New
 $419,990Active3 beds 4 baths2,262 sq. ft.
5714 Cowles Trail, Noblesville, IN 46062
MLS# 22122106Listed by: M/I HOMES OF INDIANA, L.P. - New
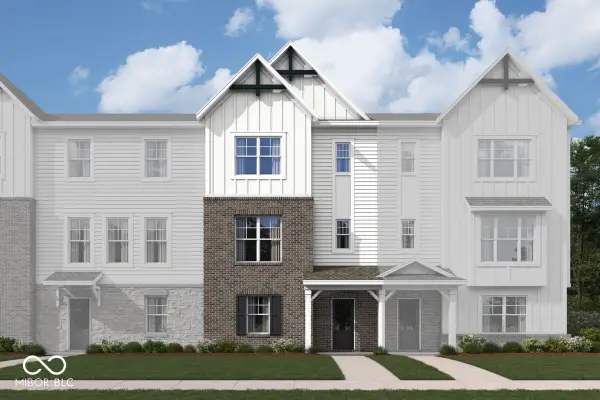 $389,990Active3 beds 3 baths2,108 sq. ft.
5710 Cowles Trail, Noblesville, IN 46062
MLS# 22122141Listed by: M/I HOMES OF INDIANA, L.P. 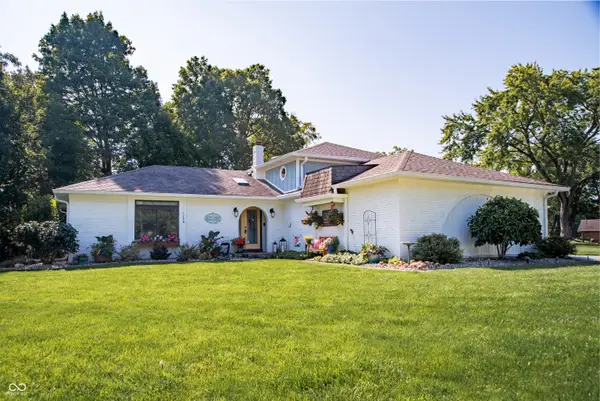 $849,900Pending4 beds 3 baths2,277 sq. ft.
1206 Willow Way Drive, Noblesville, IN 46062
MLS# 22120616Listed by: F.C. TUCKER COMPANY- New
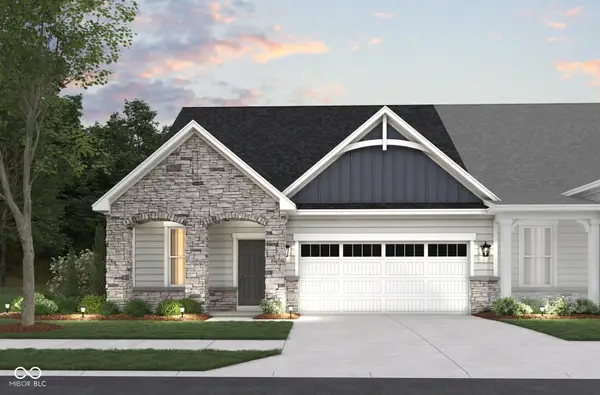 $418,990Active3 beds 3 baths2,302 sq. ft.
7617 Bluegill Drive, Noblesville, IN 46062
MLS# 22121963Listed by: BERKSHIRE HATHAWAY HOME - New
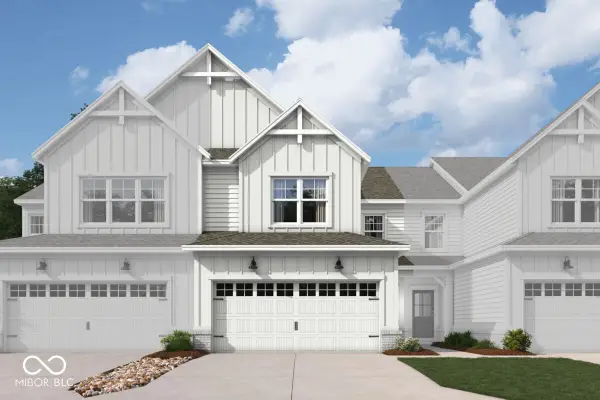 $326,990Active3 beds 3 baths1,778 sq. ft.
12566 Cattle Ridge Drive, Noblesville, IN 46060
MLS# 22121988Listed by: M/I HOMES OF INDIANA, L.P. - New
 $326,990Active3 beds 3 baths1,778 sq. ft.
12570 Cattle Ridge Drive, Noblesville, IN 46060
MLS# 22122002Listed by: M/I HOMES OF INDIANA, L.P.


Protect your home and budget from life's surprises with an Assurant Home Warranty, backed by a partner that supports you through every step of homeownership. Explore Plans.
©2026 Century 21 Real Estate LLC. All rights reserved. CENTURY 21®, the CENTURY 21 Logo and C21® are service marks owned by Century 21 Real Estate LLC. Century 21 Real Estate LLC fully supports the principles of the Fair Housing Act and the Equal Opportunity Act. Each office is independently owned and operated. Listing information is deemed reliable but not guaranteed accurate.