
15098 Redcliff Drive, Noblesville, IN 46062
Local realty services provided by:CENTURY 21 Scheetz
15098 Redcliff Drive,Noblesville, IN 46062
$429,000
- 3 Beds
- 3 Baths
- 2,869 sq. ft.
- Single family
- Active
Listed by: ryan richardson
Office: richardson realty company, llc.
MLS#:22126048
Source:IN_MIBOR | Licensed in Indiana
Price summary
- Price:$429,000
- Price per sq. ft.:$149.53
About this home
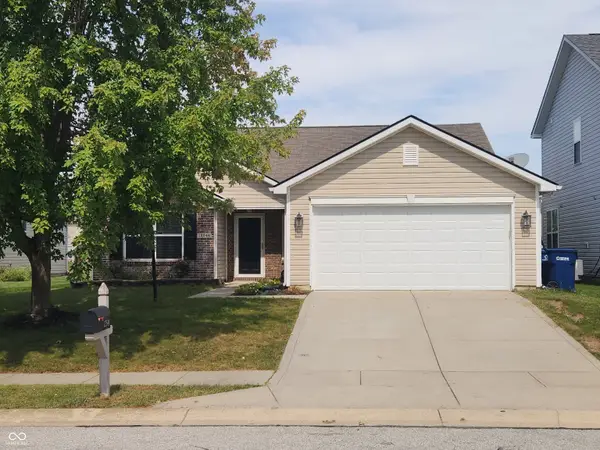
Space, comfort, and peaceful pond views come together in this beautiful 3-bedroom, 2.5-bath home in Noblesville's Kingsley subdivision! This traditional two-story home features hardwood floors throughout and 9-foot ceilings on the main level, giving the home a spacious and welcoming feel. The generously sized kitchen offers plenty of room to gather, with a center island, ample workspace, and great flow for everyday living and entertaining. One of the home's standout features is the 18x15 sun porch with vaulted ceilings-the perfect place to enjoy your morning coffee, relax at the end of the day, or take in the backyard and pond views. Step outside onto the impressive 24x20 deck overlooking a huge fenced-in backyard with plenty of room for entertaining, pets, play, gardening, and more. Upstairs, you'll love the oversized 23x19 primary suite, offering an incredible amount of space along with a private bath featuring double sinks and a large walk-in closet. Two additional bedrooms provide flexibility for family, guests, or a home office. With its spacious interior, fantastic outdoor living areas, fenced backyard, and relaxing pond views, this Kingsley home has so much to offer!...
Contact an agent
Home facts
- Year built:1999
- Subdivision & Development:Kingsley
- Listing ID #:22126048
- Added:1 day(s) ago
- Updated:September 15, 2026 at 03:08 PM
Rooms and interior
- Bedrooms:3
- Total bathrooms:3
- Full bathrooms:2
- Half bathrooms:1
- Dining Description:Dining Combo/Kitchen
- Kitchen Description:Dishwasher, Disposal, Electric Cooktop, Electric Oven, Microwave, Refrigerator
- Living area:2,869 sq. ft.
Heating and cooling
- Cooling:Central Electric
- Heating:Forced Air
- Central air:Yes
Structure and exterior
- Year built:1999
- Building area:2,869 sq. ft.
- Lot area:0.41 Acres
- Lot Features:Sidewalks
- Construction Materials:Brick, Cement Siding
- Exterior Features:Fire Pit, Lighting
- Foundation Description:Slab
Utilities
- Water:Public Water
Finances and disclosures
- Price:$429,000
- Price per sq. ft.:$149.53
Features and amenities
- Appliances:Microwave, Refrigerator, Washer
- Laundry features:Dryer, Washer
Parking
- Garage:Yes
- Garage spaces:3
New listings near 15098 Redcliff Drive
- New
 $299,000Active3 beds 2 baths1,496 sq. ft.
12544 Old Pond Road, Noblesville, IN 46060
MLS# 22126016Listed by: A. M. SANDLER & ASSOCIATES - New
 $324,900Active3 beds 2 baths1,730 sq. ft.
12476 Deerview Drive, Noblesville, IN 46060
MLS# 22120992Listed by: F.C. TUCKER COMPANY - New
 $499,900Active5 beds 4 baths3,358 sq. ft.
620 Heatherwood Court, Noblesville, IN 46062
MLS# 22125523Listed by: F.C. TUCKER COMPANY - New
 $325,000Active3 beds 2 baths1,409 sq. ft.
10532 Cress Court, Noblesville, IN 46060
MLS# 22125797Listed by: VYLLA HOME  $305,000Pending3 beds 2 baths1,347 sq. ft.
19081 Key Club Drive, Noblesville, IN 46062
MLS# 22125683Listed by: RE/MAX EDGE- New
 $349,900Active3 beds 3 baths1,972 sq. ft.
17837 Crown Pointe Court, Noblesville, IN 46062
MLS# 22124738Listed by: EXP REALTY, LLC - New
 $564,325Active5 beds 4 baths3,211 sq. ft.
16700 Goodson Drive, Noblesville, IN 46062
MLS# 22125353Listed by: COMPASS INDIANA, LLC  $585,510Pending5 beds 5 baths3,716 sq. ft.
16676 Goodson Drive, Noblesville, IN 46062
MLS# 22125359Listed by: COMPASS INDIANA, LLC- New
 $416,990Active3 beds 4 baths2,290 sq. ft.
5859 Lamp Post Lane, Noblesville, IN 46062
MLS# 22125395Listed by: COMPASS INDIANA, LLC


Protect your home and budget from life's surprises with an Assurant Home Warranty, backed by a partner that supports you through every step of homeownership. Explore Plans.
©2026 Century 21 Real Estate LLC. All rights reserved. CENTURY 21®, the CENTURY 21 Logo and C21® are service marks owned by Century 21 Real Estate LLC. Century 21 Real Estate LLC fully supports the principles of the Fair Housing Act and the Equal Opportunity Act. Each office is independently owned and operated. Listing information is deemed reliable but not guaranteed accurate.