
16367 Andes Lane, Noblesville, IN 46060
Local realty services provided by:CENTURY 21 Scheetz
16367 Andes Lane,Noblesville, IN 46060
$563,000
- 5 Beds
- 3 Baths
- 3,019 sq. ft.
- Single family
- Active
Listed by: lisa kleinke
Office: pulte realty of indiana, llc.
MLS#:22122216
Source:IN_MIBOR
Price summary
- Price:$563,000
- Price per sq. ft.:$186.49
About this home
Welcome home to the Greenfield model, a thoughtfully designed floor plan in the highly sought-after Parkside at Finch Creek community. Step inside to a bright, open-concept layout perfect for entertaining and everyday living. The chef-inspired kitchen is a true showpiece, featuring 42" white cabinetry, Carrara Morro quartz countertops, a gas cooktop with modern hood, built-in wall oven and microwave, an oversized island, and a spacious pantry-all overlooking a cozy cafe area and gathering room for effortless hosting and relaxing. The main level also includes a bedroom with access to a full bath, ideal for guests, plus a Pulte Planning Center offering a dedicated workspace for homework or household organization. The Everyday Entry provides a convenient drop zone as you transition from the 3-car garage into the home. Upstairs, retreat to a luxurious owner's suite with a spa-like shower and generous walk-in closet. Three additional bedrooms, each with walk-in closets, offer ample space, while an enormous second-floor game room delivers endless possibilities for recreation and entertainment. A super-laundry room on the second floor adds everyday convenience. Enjoy top-tier community amenities, including a clubhouse with an expansive covered back deck and seating areas, community pool, half-court basketball, two pickleball courts, a fully equipped fitness center, a reservable meeting room, an indoor gathering space with a community prep kitchen, and an outdoor playground. High-speed internet and TV are included in the HOA fees, keeping you connected with ease. Just minutes from I-69 and Hamilton Town Center, enjoy quick access to shopping, dining, and entertainment. Experience the perfect balance of community charm and modern convenience at Parkside at Finch Creek. Photos are of a similar model. November completion date....
Contact an agent
Home facts
- Year built:2026
- Subdivision & Development:Parkside at Finch Creek
- Listing ID #:22122216
- Added:1 day(s) ago
- Updated:August 26, 2026 at 03:51 AM
Rooms and interior
- Bedrooms:5
- Total bathrooms:3
- Full bathrooms:3
- Dining Description:Dining Combo/Kitchen
- Kitchen Description:Dishwasher, Disposal, Gas Cooktop, Microwave, Oven
- Living area:3,019 sq. ft.
Heating and cooling
- Cooling:Central Electric
- Heating:Forced Air
- Central air:Yes
Structure and exterior
- Year built:2026
- Building area:3,019 sq. ft.
- Lot area:0.2 Acres
- Construction Materials:Brick, Cement Siding
- Exterior Features:Sprinkler System
- Foundation Description:Slab
Schools
- High school:Hamilton Southeastern HS
- Middle school:Hamilton SE Int and Jr High Sch
- Elementary school:Deer Creek Elementary
Utilities
- Water:Public Water
Finances and disclosures
- Price:$563,000
- Price per sq. ft.:$186.49
Features and amenities
- Appliances:Gas Cooktop, Microwave
- Amenities:Attic Access
- Pool features:Pool
Parking
- Parking description:Garage Door Opener
- Garage:Yes
- Garage spaces:3
New listings near 16367 Andes Lane
- New
 $459,999Active4 beds 3 baths2,334 sq. ft.
15643 Showdown Road, Noblesville, IN 46060
MLS# 22122403Listed by: PYATT BUILDERS, LLC - New
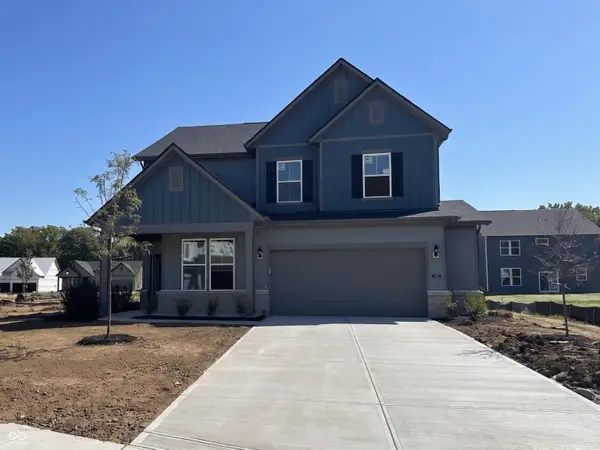 $478,975Active5 beds 3 baths2,680 sq. ft.
16503 High Meadow Drive, Noblesville, IN 46062
MLS# 22121777Listed by: PULTE REALTY OF INDIANA, LLC - New
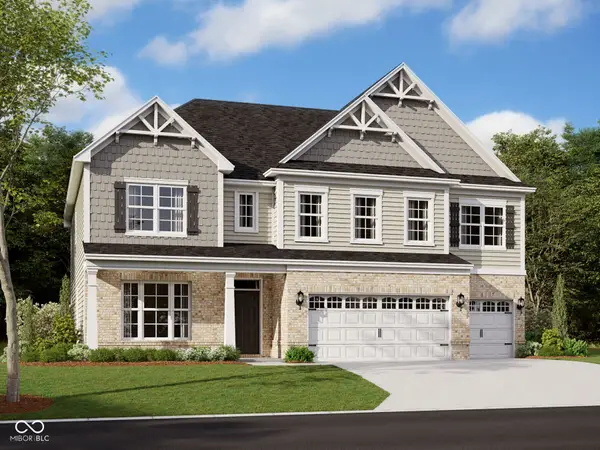 $624,990Active5 beds 3 baths3,664 sq. ft.
17044 Picket Fence Drive, Noblesville, IN 46060
MLS# 22122026Listed by: M/I HOMES OF INDIANA, L.P. - New
 $419,990Active3 beds 4 baths2,262 sq. ft.
5714 Cowles Trail, Noblesville, IN 46062
MLS# 22122106Listed by: M/I HOMES OF INDIANA, L.P. - New
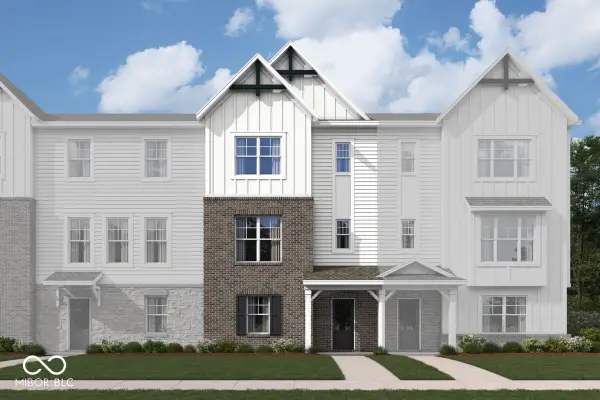 $389,990Active3 beds 3 baths2,108 sq. ft.
5710 Cowles Trail, Noblesville, IN 46062
MLS# 22122141Listed by: M/I HOMES OF INDIANA, L.P. 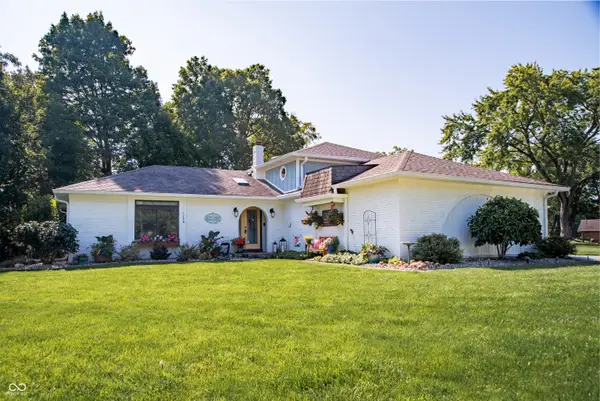 $849,900Pending4 beds 3 baths2,277 sq. ft.
1206 Willow Way Drive, Noblesville, IN 46062
MLS# 22120616Listed by: F.C. TUCKER COMPANY- New
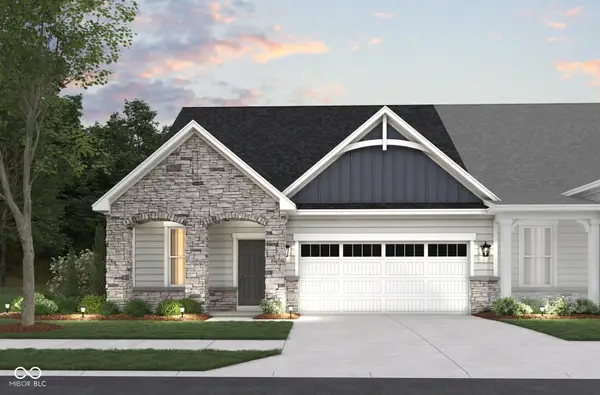 $418,990Active3 beds 3 baths2,302 sq. ft.
7617 Bluegill Drive, Noblesville, IN 46062
MLS# 22121963Listed by: BERKSHIRE HATHAWAY HOME - New
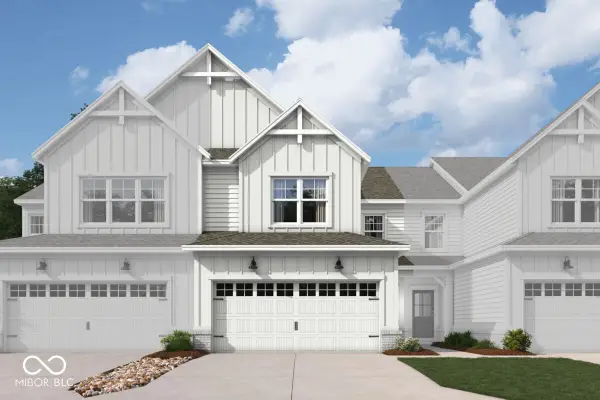 $326,990Active3 beds 3 baths1,778 sq. ft.
12566 Cattle Ridge Drive, Noblesville, IN 46060
MLS# 22121988Listed by: M/I HOMES OF INDIANA, L.P. - New
 $326,990Active3 beds 3 baths1,778 sq. ft.
12570 Cattle Ridge Drive, Noblesville, IN 46060
MLS# 22122002Listed by: M/I HOMES OF INDIANA, L.P.


Protect your home and budget from life's surprises with an Assurant Home Warranty, backed by a partner that supports you through every step of homeownership. Explore Plans.
©2026 Century 21 Real Estate LLC. All rights reserved. CENTURY 21®, the CENTURY 21 Logo and C21® are service marks owned by Century 21 Real Estate LLC. Century 21 Real Estate LLC fully supports the principles of the Fair Housing Act and the Equal Opportunity Act. Each office is independently owned and operated. Listing information is deemed reliable but not guaranteed accurate.