17298 Greythorne Drive, Noblesville, IN 46062
Local realty services provided by:CENTURY 21 Scheetz
17298 Greythorne Drive,Noblesville, IN 46062
$429,990
- 4 Beds
- 4 Baths
- 2,262 sq. ft.
- Townhouse
- Active
Listed by: jennifer mencias
Office: m/i homes of indiana, l.p.
MLS#:22131790
Source:IN_MIBOR | Licensed in Indiana
Price summary
- Price:$429,990
- Price per sq. ft.:$190.09
About this home
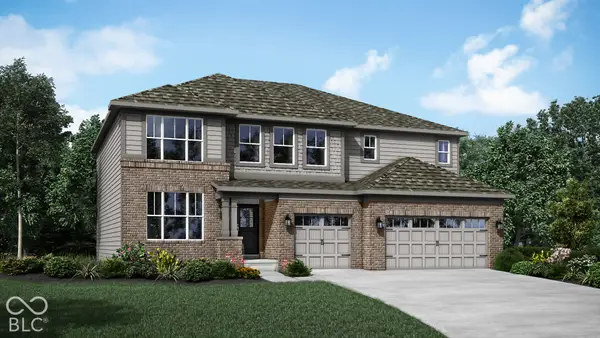
Welcome to 17298 Greythorne Drive, Noblesville, Indiana - a stunning new construction townhome built by M/I Homes. This 3-level end-unit townhome offers 2,262 square feet of thoughtfully designed living space, featuring 4 bedrooms, 3 full bathrooms, 1 half bathroom, a guest suite on the main level, a deck on the upper level, a 2-car rear-load garage, and more! This home showcases quality craftsmanship and an open-concept living space that creates a seamless flow between the main gathering areas, ideal for both everyday living and entertaining. With 3 levels, the layout provides generous room for the entire household. The owner's bedroom includes a private en-suite bathroom, offering a comfortable retreat. Additional bedrooms provide flexibility for family members, guests, or a home office. The quality of design is evident in every detail, from the functional floorplan to the carefully considered finishes. Situated in a welcoming Noblesville community, 17298 Greythorne Drive offers proximity to parks and green spaces, making it easy to enjoy the outdoors. This is a Quick Move-In home that delivers both style and substance for today's homeowner!...
Contact an agent
Home facts
- Year built:2026
- Subdivision & Development:Village at Trail Crossing
- Listing ID #:22131790
- Added:1 day(s) ago
- Updated:October 17, 2026 at 03:22 PM
Rooms and interior
- Bedrooms:4
- Total bathrooms:4
- Full bathrooms:3
- Half bathrooms:1
- Dining Description:Dining Combo/Kitchen
- Kitchen Description:Dishwasher, Disposal, Gas Oven, Microwave, Refrigerator
- Living area:2,262 sq. ft.
Heating and cooling
- Cooling:Central Electric
- Heating:Forced Air
- Central air:Yes
Structure and exterior
- Year built:2026
- Building area:2,262 sq. ft.
- Lot area:0.05 Acres
- Lot Features:Corner Lot, Sidewalks
- Construction Materials:Brick, Cement Siding
- Foundation Description:Slab
Schools
- High school:Noblesville High School
- Middle school:Noblesville West Middle School
- Elementary school:Hinkle Creek Elementary School
Utilities
- Water:Public Water
Finances and disclosures
- Price:$429,990
- Price per sq. ft.:$190.09
Features and amenities
- Appliances:Microwave, Refrigerator, Washer
- Laundry features:Dryer, Laundry in Unit, Washer
- Amenities:Attic Access
Parking
- Parking description:Garage Door Opener
- Garage:Yes
- Garage spaces:2
New listings near 17298 Greythorne Drive
- New
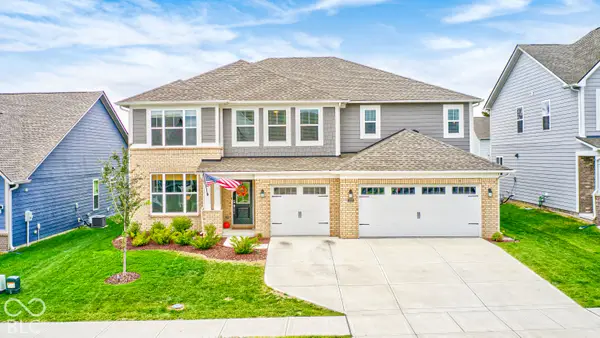 $575,000Active5 beds 5 baths3,578 sq. ft.
6226 Bitternut Way, Noblesville, IN 46062
MLS# 22131684Listed by: CARPENTER, REALTORS - New
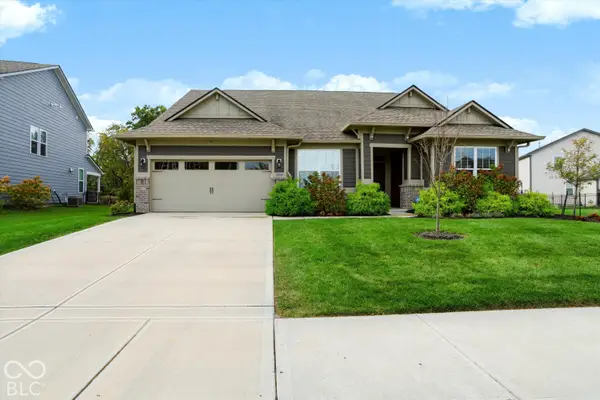
 $480,000Active3 beds 3 baths2,705 sq. ft.
11133 Valiant Court, Noblesville, IN 46060
MLS# 22121354Listed by: CENTURY 21 SCHEETZ - New
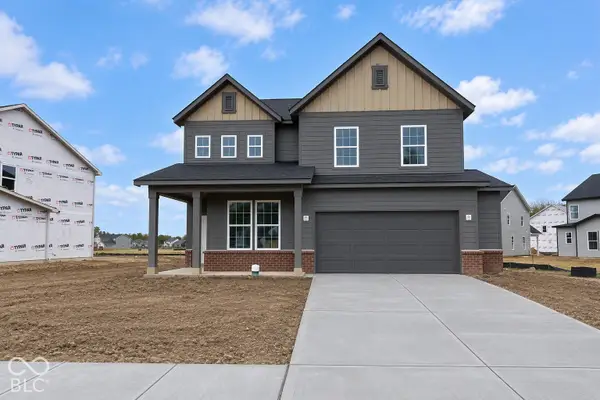 $450,000Active4 beds 3 baths2,679 sq. ft.
16600 Magnolia Ridge Way, Noblesville, IN 46062
MLS# 22131960Listed by: PULTE REALTY OF INDIANA, LLC - New
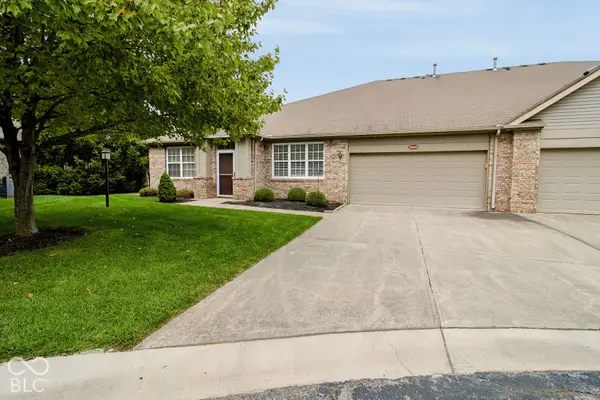 $279,900Active2 beds 2 baths1,412 sq. ft.
18343 Piers End Drive, Noblesville, IN 46062
MLS# 22131078Listed by: F.C. TUCKER COMPANY - New
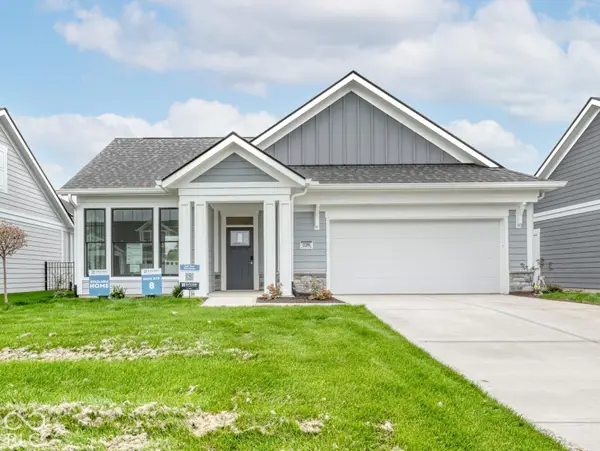 $632,661Active2 beds 2 baths1,826 sq. ft.
17295 Hickory Hollow Ridge, Noblesville, IN 46062
MLS# 22130792Listed by: ANDY MCINTYRE - Open Sun, 1 to 3pmNew
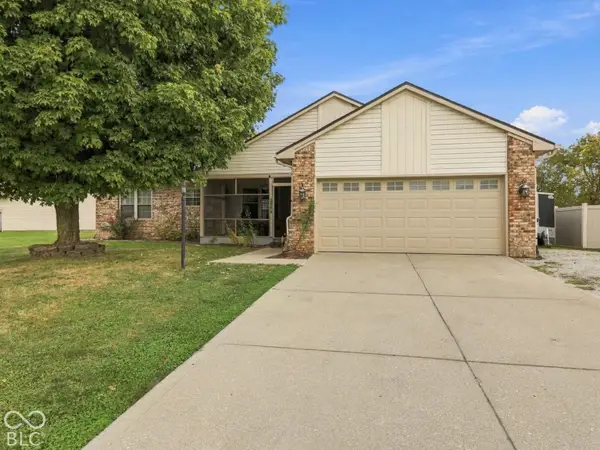 $399,900Active4 beds 2 baths2,380 sq. ft.
5664 Pine Knoll Boulevard, Noblesville, IN 46062
MLS# 22131158Listed by: CARPENTER, REALTORS - New
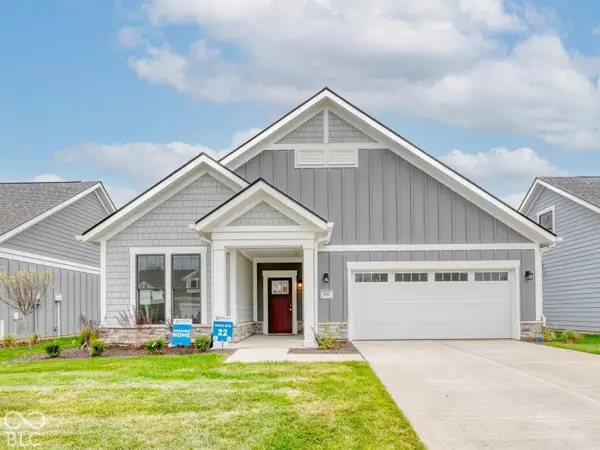 $650,065Active2 beds 2 baths1,894 sq. ft.
5945 Maple Glen Drive, Noblesville, IN 46062
MLS# 22130746Listed by: ANDY MCINTYRE - New
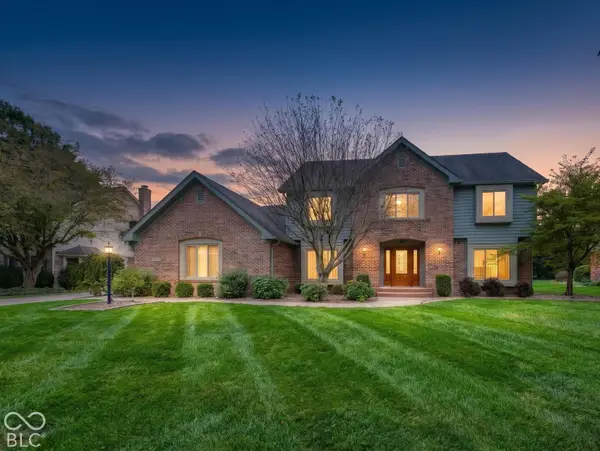 $460,000Active4 beds 3 baths3,876 sq. ft.
7044 Oakbay Drive, Noblesville, IN 46062
MLS# 22131605Listed by: F.C. TUCKER COMPANY - New
 $624,500Active5 beds 5 baths3,716 sq. ft.
6237 Lacebark Court, Noblesville, IN 46062
MLS# 22131706Listed by: COMPASS INDIANA, LLC


Protect your home and budget from life's surprises with an Assurant Home Warranty, backed by a partner that supports you through every step of homeownership. Explore Plans.
©2026 Century 21 Real Estate LLC. All rights reserved. CENTURY 21®, the CENTURY 21 Logo and C21® are service marks owned by Century 21 Real Estate LLC. Century 21 Real Estate LLC fully supports the principles of the Fair Housing Act and the Equal Opportunity Act. Each office is independently owned and operated. Listing information is deemed reliable but not guaranteed accurate.