11133 Valiant Court, Noblesville, IN 46060
Local realty services provided by:CENTURY 21 Scheetz
11133 Valiant Court,Noblesville, IN 46060
$480,000
- 3 Beds
- 3 Baths
- 2,705 sq. ft.
- Single family
- Active
Listed by:
 Laura Heigl(317) 873 - 1700CENTURY 21 Scheetz

Office: century 21 scheetz
MLS#:22121354
Source:IN_MIBOR | Licensed in Indiana
Price summary
- Price:$480,000
- Price per sq. ft.:$177.45
About this home
This beautifully maintained 3-bedroom, 3-bath home offers the ease of ranch-style living with the added bonus of a spacious upstairs loft. The bright, open-concept main level features a seamless flow between the living, dining, and kitchen areas, with attractive newly installed LVP flooring, plantation shutters, and plenty of natural light. All three bedrooms are conveniently located on the main level, while the separate upstairs loft with its own full bathroom provides the perfect flex space for a home office, guest retreat, or additional living area. One of the standout features is the impressive finished garage, thoughtfully upgraded with insulated walls, durable polyaspartic-coated floors, a dedicated mini-split heating and cooling system, recessed lighting, cabinetry, and custom overhead storage. It's a space that offers exceptional functionality beyond everyday parking! Outside, enjoy a generously sized, fully fenced backyard with an expansive lawn, professional landscaping, and a beautiful backdrop of mature trees. Recent improvements include new carpet in 2025, luxury vinyl plank flooring in 2026, and a new water heater in 2025. Exceptionally clean and move-in ready, this home combines comfortable main-level living, flexible spaces, and thoughtful upgrades inside and out!...
Contact an agent
Home facts
- Year built:2019
- Subdivision & Development:Union Crossing
- Listing ID #:22121354
- Added:1 day(s) ago
- Updated:October 17, 2026 at 03:22 PM
Rooms and interior
- Bedrooms:3
- Total bathrooms:3
- Full bathrooms:3
- Dining Description:Dining Combo/Kitchen
- Kitchen Description:Dishwasher, Disposal, Gas Oven, Microwave, Refrigerator
- Living area:2,705 sq. ft.
Heating and cooling
- Cooling:Central Electric
- Heating:Heat Pump
- Central air:Yes
Structure and exterior
- Year built:2019
- Building area:2,705 sq. ft.
- Lot area:0.23 Acres
- Lot Features:Cul-De-Sac, Curbs
- Architectural Style:Ranch
- Construction Materials:Brick, Cement Siding
- Foundation Description:Slab
Utilities
- Water:Public Water
Finances and disclosures
- Price:$480,000
- Price per sq. ft.:$177.45
Features and amenities
- Appliances:Microwave, Refrigerator, Smoke Alarm, Water Softener Owned
- Amenities:Supplemental Storage
Parking
- Parking description:Finished Garage
- Garage:Yes
- Garage spaces:2
New listings near 11133 Valiant Court
- New
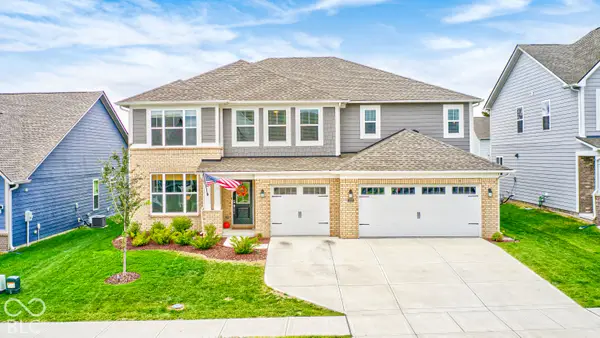 $575,000Active5 beds 5 baths3,578 sq. ft.
6226 Bitternut Way, Noblesville, IN 46062
MLS# 22131684Listed by: CARPENTER, REALTORS - New
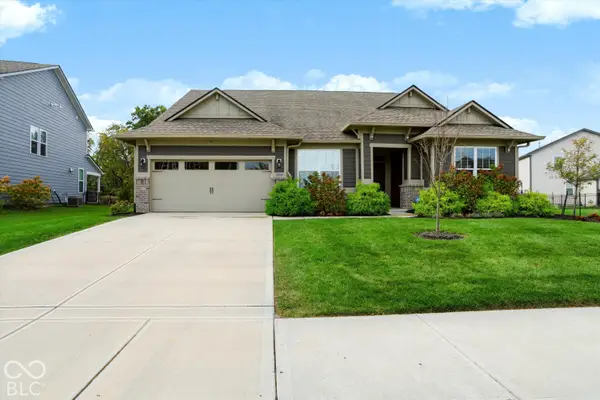
 $480,000Active3 beds 3 baths2,705 sq. ft.
11133 Valiant Court, Noblesville, IN 46060
MLS# 22121354Listed by: CENTURY 21 SCHEETZ - New
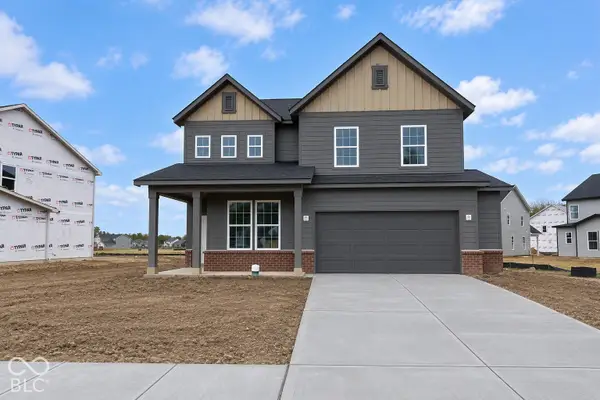 $450,000Active4 beds 3 baths2,679 sq. ft.
16600 Magnolia Ridge Way, Noblesville, IN 46062
MLS# 22131960Listed by: PULTE REALTY OF INDIANA, LLC - New
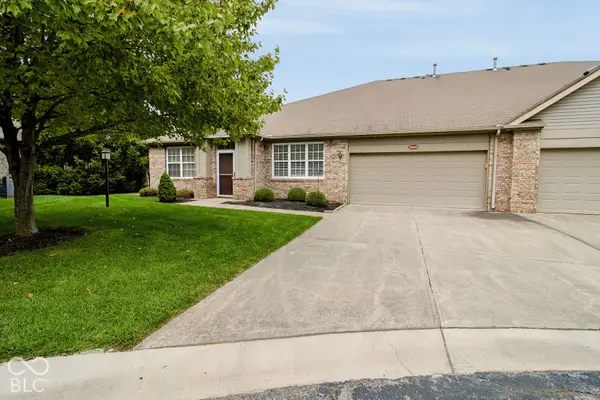 $279,900Active2 beds 2 baths1,412 sq. ft.
18343 Piers End Drive, Noblesville, IN 46062
MLS# 22131078Listed by: F.C. TUCKER COMPANY - New
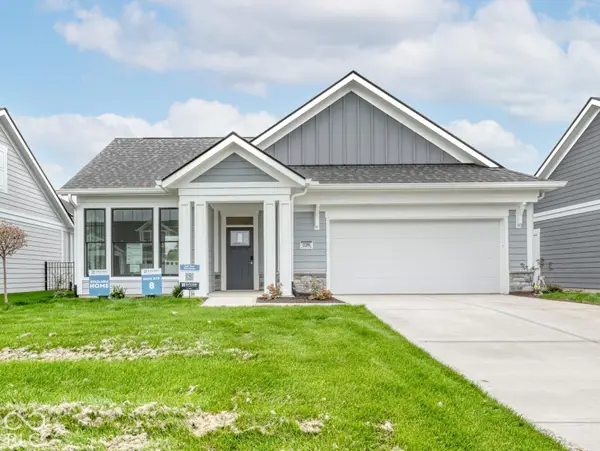 $632,661Active2 beds 2 baths1,826 sq. ft.
17295 Hickory Hollow Ridge, Noblesville, IN 46062
MLS# 22130792Listed by: ANDY MCINTYRE - Open Sun, 1 to 3pmNew
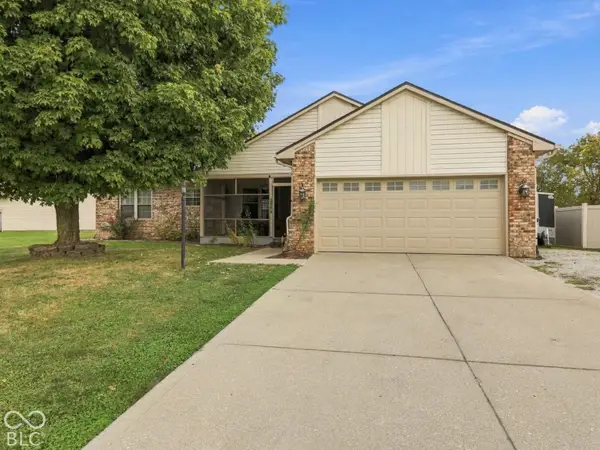 $399,900Active4 beds 2 baths2,380 sq. ft.
5664 Pine Knoll Boulevard, Noblesville, IN 46062
MLS# 22131158Listed by: CARPENTER, REALTORS - New
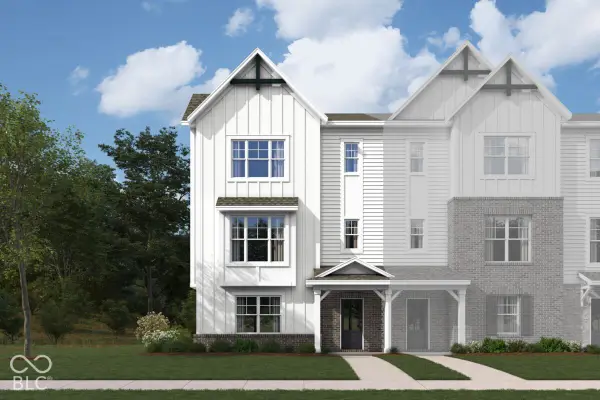 $429,990Active4 beds 4 baths2,262 sq. ft.
17298 Greythorne Drive, Noblesville, IN 46062
MLS# 22131790Listed by: M/I HOMES OF INDIANA, L.P. - New
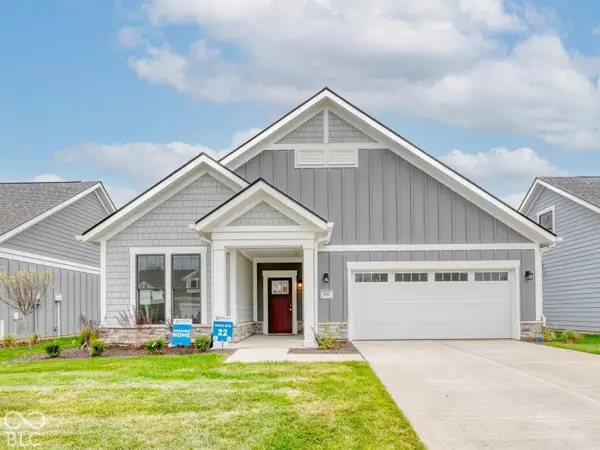 $650,065Active2 beds 2 baths1,894 sq. ft.
5945 Maple Glen Drive, Noblesville, IN 46062
MLS# 22130746Listed by: ANDY MCINTYRE - New
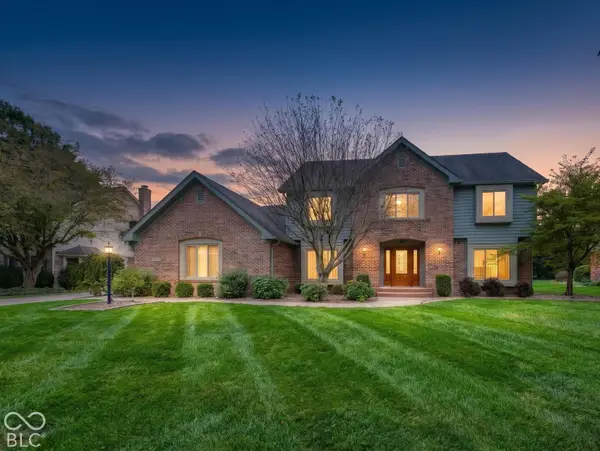 $460,000Active4 beds 3 baths3,876 sq. ft.
7044 Oakbay Drive, Noblesville, IN 46062
MLS# 22131605Listed by: F.C. TUCKER COMPANY - New
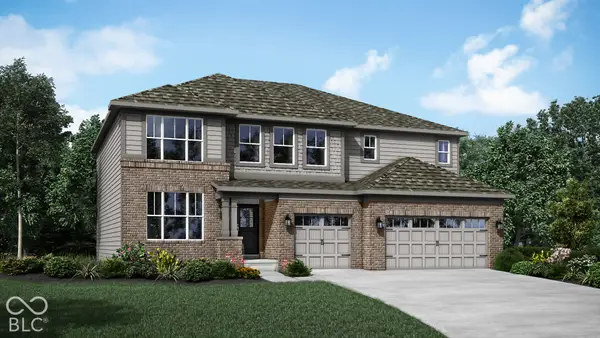 $624,500Active5 beds 5 baths3,716 sq. ft.
6237 Lacebark Court, Noblesville, IN 46062
MLS# 22131706Listed by: COMPASS INDIANA, LLC


Protect your home and budget from life's surprises with an Assurant Home Warranty, backed by a partner that supports you through every step of homeownership. Explore Plans.
©2026 Century 21 Real Estate LLC. All rights reserved. CENTURY 21®, the CENTURY 21 Logo and C21® are service marks owned by Century 21 Real Estate LLC. Century 21 Real Estate LLC fully supports the principles of the Fair Housing Act and the Equal Opportunity Act. Each office is independently owned and operated. Listing information is deemed reliable but not guaranteed accurate.