
19399 Covered Bridge Way, Noblesville, IN 46060
Local realty services provided by:CENTURY 21 Scheetz
Listed by: sumer sharp
Office: coldwell banker - kaiser
MLS#:22134066
Source:IN_MIBOR | Licensed in Indiana
Price summary
- Price:$535,000
- Price per sq. ft.:$220.16
About this home
Discover refined living at 19399 Covered Bridge Way in desirable Potters Woods. This all brick ranch stands as an exceptionally maintained property that balances classic architectural charm with functional, modern design.The heart of the home is a meticulously designed kitchen, perfect for those who enjoy culinary preparation and casual gatherings. Kitchen offers high-end stainless steel appliances, abundance of cabinets & breakfast bar. Transitioning into the living room, the space feels immediately expansive and airy, defined by soaring vaulted ceilings. The Master suite bedroom includes the convenience of a private ensuite bathroom. The primary bathroom serves as a personal sanctuary, equipped with a spacious double vanity to streamline morning routines. It further features a modern walk-in shower enhanced by multiple shower heads, providing a spa-like experience within the comfort of home. The property includes a dedicated laundry room and an attached garage with built in storage for convenient entry. Enjoy the private back yard patio. Great location close to schools, shopping, dinning and entertainment....
Contact an agent
Home facts
- Year built:2000
- Subdivision & Development:Potters Woods
- Listing ID #:22134066
- Added:1 day(s) ago
- Updated:October 31, 2026 at 03:50 AM
Rooms and interior
- Bedrooms:3
- Total bathrooms:2
- Full bathrooms:2
- Dining Description:Breakfast Room, Formal Dining Room
- Kitchen Description:Dishwasher, Disposal, Electric Cooktop, Electric Oven, Microwave Hood, Refrigerator
- Basement:Yes
- Basement Description:Basement, Finished
- Living area:2,430 sq. ft.
Heating and cooling
- Cooling:Attic Fan, Central Electric
- Heating:Forced Air
- Central air:Yes
Structure and exterior
- Year built:2000
- Building area:2,430 sq. ft.
- Lot area:0.32 Acres
- Lot Features:Corner Lot, Mature Trees
- Architectural Style:Ranch
- Construction Materials:Brick
- Exterior Features:Sprinkler System
- Foundation Description:Concrete Perimeter
Utilities
- Water:Public Water
Finances and disclosures
- Price:$535,000
- Price per sq. ft.:$220.16
Features and amenities
- Appliances:Refrigerator, Water Softener Owned
- Amenities:Attic Pull Down Stairs
- Pool features:Pool
Parking
- Garage:Yes
- Garage spaces:2
New listings near 19399 Covered Bridge Way
- Coming Soon
 $419,900Coming Soon4 beds 3 baths3,355 sq. ft.
9335 Fairview Parkway, Noblesville, IN 46060
MLS# 22131877Listed by: COMPASS INDIANA, LLC - New
 $329,990Active3 beds 3 baths1,778 sq. ft.
12529 Cattle Ridge Drive, Noblesville, IN 46060
MLS# 22134319Listed by: M/I HOMES OF INDIANA, L.P. - New
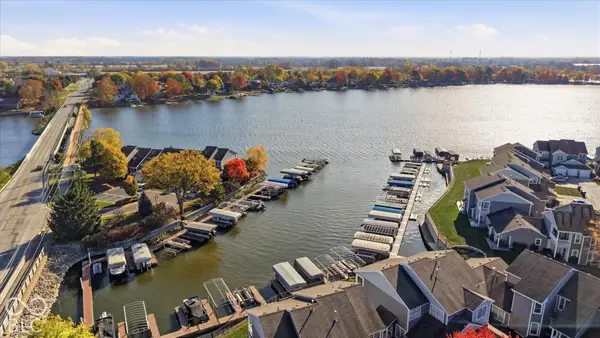 $499,900Active3 beds 2 baths1,557 sq. ft.
20856 Waterscape Way, Noblesville, IN 46062
MLS# 22134097Listed by: COMPASS INDIANA, LLC - New
 $413,990Active3 beds 2 baths1,790 sq. ft.
7570 Catfish Drive, Noblesville, IN 46062
MLS# 22134024Listed by: BERKSHIRE HATHAWAY HOME - New
 $750,000Active1 beds -- baths616 sq. ft.
16265 State Road 38 E, Noblesville, IN 46060
MLS# 22133978Listed by: THE STEWART HOME GROUP - New
 $142,000Active4 beds 2 baths1,971 sq. ft.
1330 Twilight Drive, Noblesville, IN 46060
MLS# 22133542Listed by: MAINSTAY BROKERAGE LLC - New
 $443,690Active5 beds 3 baths2,460 sq. ft.
16066 Saint Elias Way, Noblesville, IN 46060
MLS# 22133802Listed by: COMPASS INDIANA, LLC - New
 $478,480Active5 beds 3 baths2,580 sq. ft.
15975 Saint Elias Way, Noblesville, IN 46060
MLS# 22133806Listed by: COMPASS INDIANA, LLC - New
 $431,985Active5 beds 3 baths2,367 sq. ft.
16020 Cloud Nine Drive, Noblesville, IN 46060
MLS# 22133813Listed by: COMPASS INDIANA, LLC


Protect your home and budget from life's surprises with an Assurant Home Warranty, backed by a partner that supports you through every step of homeownership. Explore Plans.
©2026 Century 21 Real Estate LLC. All rights reserved. CENTURY 21®, the CENTURY 21 Logo and C21® are service marks owned by Century 21 Real Estate LLC. Century 21 Real Estate LLC fully supports the principles of the Fair Housing Act and the Equal Opportunity Act. Each office is independently owned and operated. Listing information is deemed reliable but not guaranteed accurate.