
9335 Fairview Parkway, Noblesville, IN 46060
Local realty services provided by:CENTURY 21 Scheetz
9335 Fairview Parkway,Noblesville, IN 46060
$419,900
- 4 Beds
- 3 Baths
- 3,355 sq. ft.
- Single family
- Coming Soon
Listed by: lisa antonacci
Office: compass indiana, llc.
MLS#:22131877
Source:IN_MIBOR | Licensed in Indiana
Price summary
- Price:$419,900
- Price per sq. ft.:$120.52
About this home
Tucked away on a beautifully private lot just one mile from downtown Noblesville, this former model home offers the perfect blend of nature, comfort, and convenience. A view of the woods from the front windows of the living room and bedrooms, very rare in city limits, it's a natures paradise with lots of wildlife! This lot also has a rear tree line for total privacy in the summer and fall months. This warm and charming home boasts, 4 bedrooms, 2.5 baths, primary with plant shelves, vaulted ceiling, and ensuite. A very large, finished roof in the basement with specialty river rock paint for your man cave or playroom, along with lots of storage. There is also specialty paint in the main level hallway, family room and kitchen. Shiplap in the open concept living and dining rooms along with a chair rail for your office or entertaining needs. Main living area contains engineered oak hardwoods to enhance the warm inviting feeling along with oak kitchen and bath cabinets, for additional storage this home has a butler's pantry. The kitchen includes a substantial countertop workspace done with black granite, along with a black granite sink, stainless appliances that all stay with the home. The kitchen is open concept with the family room under vaulted ceilings and a gorgeous fireplace (never used), with wonderful brick and wood surround. To complete this wonderful home, it contains a 2.5 car L-shaped garage. New owners could finish a portion, if they would like their laundry on the main, plumbing is right underneath. Major updates have already been completed, including the roof, HVAC system, sump pumps, and water heater, providing peace of mind for years to come. Located within walking distance of award-winning schools, downtown Noblesville, 3 parks, and unlimited shopping, this home offers the rare opportunity to enjoy a wooded setting without sacrificing access to amenities. A truly special property that has been lovingly maintained and enjoyed for more than 25 years....
Contact an agent
Home facts
- Year built:1993
- Subdivision & Development:Fairfield Farms
- Listing ID #:22131877
- Updated:October 31, 2026 at 03:50 AM
Rooms and interior
- Bedrooms:4
- Total bathrooms:3
- Full bathrooms:2
- Half bathrooms:1
- Dining Description:Breakfast Room, Dining Combo/Living Room, Formal Dining Room
- Kitchen Description:Dishwasher, Disposal, Electric Oven, Microwave, Microwave Hood, Refrigerator
- Basement:Yes
- Basement Description:Basement, Ceiling - 9+ feet
- Living area:3,355 sq. ft.
Heating and cooling
- Cooling:Central Electric
- Heating:Electric
- Central air:Yes
Structure and exterior
- Year built:1993
- Building area:3,355 sq. ft.
- Lot area:0.25 Acres
- Construction Materials:Aluminum Siding, Brick
- Foundation Description:Poured Concrete
Schools
- High school:Noblesville High School
- Middle school:Noblesville East Middle School
- Elementary school:North Elementary School
Utilities
- Water:Public Water
Finances and disclosures
- Price:$419,900
- Price per sq. ft.:$120.52
Features and amenities
- Appliances:Microwave, Refrigerator, Water Softener Owned
- Amenities:Attic Access, Sump Pump, Wood Work Painted
Parking
- Garage:Yes
- Garage spaces:2
New listings near 9335 Fairview Parkway
- New
 $329,990Active3 beds 3 baths1,778 sq. ft.
12529 Cattle Ridge Drive, Noblesville, IN 46060
MLS# 22134319Listed by: M/I HOMES OF INDIANA, L.P. - New
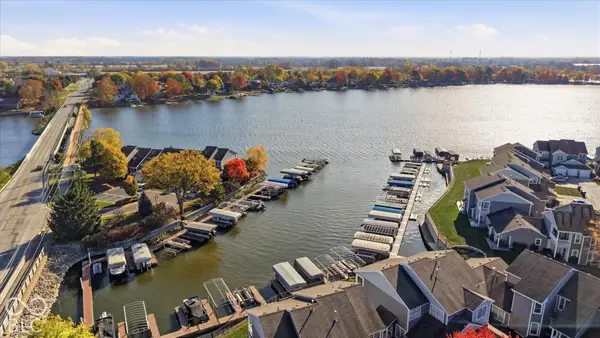 $499,900Active3 beds 2 baths1,557 sq. ft.
20856 Waterscape Way, Noblesville, IN 46062
MLS# 22134097Listed by: COMPASS INDIANA, LLC - New
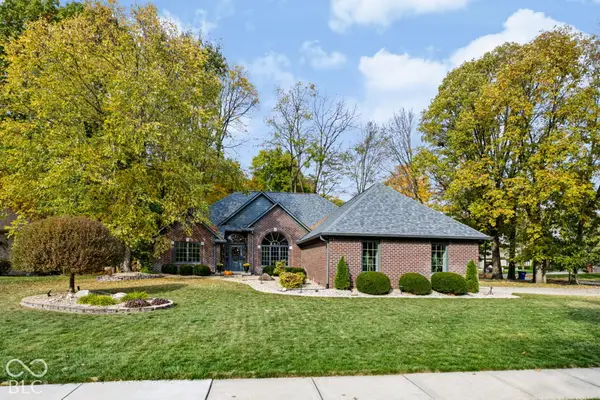 $535,000Active3 beds 2 baths2,430 sq. ft.
19399 Covered Bridge Way, Noblesville, IN 46060
MLS# 22134066Listed by: COLDWELL BANKER - KAISER - New
 $413,990Active3 beds 2 baths1,790 sq. ft.
7570 Catfish Drive, Noblesville, IN 46062
MLS# 22134024Listed by: BERKSHIRE HATHAWAY HOME - New
 $750,000Active1 beds -- baths616 sq. ft.
16265 State Road 38 E, Noblesville, IN 46060
MLS# 22133978Listed by: THE STEWART HOME GROUP - New
 $142,000Active4 beds 2 baths1,971 sq. ft.
1330 Twilight Drive, Noblesville, IN 46060
MLS# 22133542Listed by: MAINSTAY BROKERAGE LLC - New
 $443,690Active5 beds 3 baths2,460 sq. ft.
16066 Saint Elias Way, Noblesville, IN 46060
MLS# 22133802Listed by: COMPASS INDIANA, LLC - New
 $478,480Active5 beds 3 baths2,580 sq. ft.
15975 Saint Elias Way, Noblesville, IN 46060
MLS# 22133806Listed by: COMPASS INDIANA, LLC - New
 $431,985Active5 beds 3 baths2,367 sq. ft.
16020 Cloud Nine Drive, Noblesville, IN 46060
MLS# 22133813Listed by: COMPASS INDIANA, LLC


Protect your home and budget from life's surprises with an Assurant Home Warranty, backed by a partner that supports you through every step of homeownership. Explore Plans.
©2026 Century 21 Real Estate LLC. All rights reserved. CENTURY 21®, the CENTURY 21 Logo and C21® are service marks owned by Century 21 Real Estate LLC. Century 21 Real Estate LLC fully supports the principles of the Fair Housing Act and the Equal Opportunity Act. Each office is independently owned and operated. Listing information is deemed reliable but not guaranteed accurate.