
19495 Sandbar Drive, Noblesville, IN 46062
Local realty services provided by:CENTURY 21 Scheetz
19495 Sandbar Drive,Noblesville, IN 46062
$330,000
- 3 Beds
- 2 Baths
- 1,632 sq. ft.
- Single family
- Active
Upcoming open houses
- Sat, Nov 0703:00 pm - 05:00 pm
Listed by: todd denkmann
Office: keller williams indpls metro n
MLS#:22134739
Source:IN_MIBOR | Licensed in Indiana
Price summary
- Price:$330,000
- Price per sq. ft.:$202.21
About this home
Not your typical 3 bedroom 2 bath home - this one adds an additional room that would make a great dedicated home office, play room or additional living space! Step in and you're greeted by wood laminate flooring that extends through all living areas. Nine foot ceilings throughout also differentiate this home from so many, making the space feel large, bright and open. The living room is large, with multiple seating/tv arrangements available. It's open just enough to the bright kitchen with white cabinets and tile backsplash. The primary bedroom has wood laminate flooring and a cathedral ceiling, walk-in closet, and the bathroom has ceramic tile flooring, dual vanity and shower. Outside you'll find a paver patio and a fully fenced yard to keep everyone contained without worry! Hinkle Creek Elementary is very close, and it's just a few minutes' drive to popular downtown Noblesville with great shopping, restaurants and dining. This home is move-in ready!
Contact an agent
Home facts
- Year built:2004
- Subdivision & Development:Morse Pointe
- Listing ID #:22134739
- Added:1 day(s) ago
- Updated:November 05, 2026 at 05:50 AM
Rooms and interior
- Bedrooms:3
- Total bathrooms:2
- Full bathrooms:2
- Dining Description:Breakfast Room
- Kitchen Description:Dishwasher, Electric Oven, Microwave, Refrigerator
- Living area:1,632 sq. ft.
Heating and cooling
- Cooling:Central Electric
- Heating:Electric, Heat Pump
- Central air:Yes
Structure and exterior
- Year built:2004
- Building area:1,632 sq. ft.
- Lot area:0.23 Acres
- Lot Features:Sidewalks
- Construction Materials:Vinyl Siding
- Foundation Description:Slab
Schools
- Elementary school:Hinkle Creek Elementary School
Utilities
- Water:Public Water
Finances and disclosures
- Price:$330,000
- Price per sq. ft.:$202.21
Features and amenities
- Appliances:Microwave, Refrigerator, Smoke Alarm, Washer
- Laundry features:Dryer, Washer
Parking
- Parking description:Finished Garage
- Garage:Yes
- Garage spaces:2
New listings near 19495 Sandbar Drive
- Coming SoonOpen Sat, 2 to 4pm
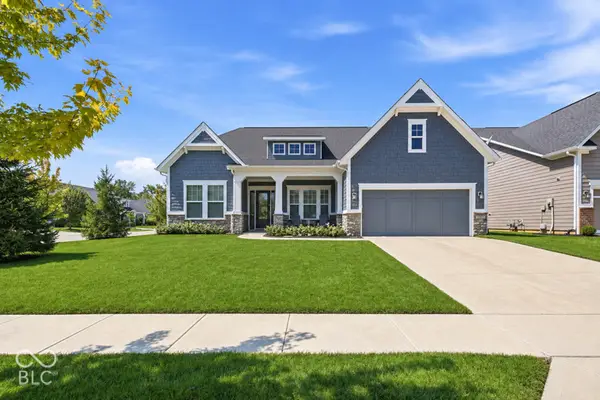 $625,000Coming Soon4 beds 4 baths2,924 sq. ft.
16677 Creek Trail Drive, Noblesville, IN 46062
MLS# 22131708Listed by: COMPASS INDIANA, LLC - New
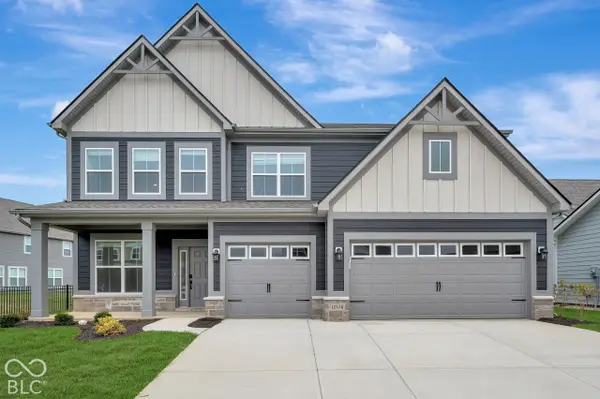 $596,300Active4 beds 3 baths3,099 sq. ft.
12376 Fresh Stock Drive, Noblesville, IN 46060
MLS# 22134976Listed by: M/I HOMES OF INDIANA, L.P. - New
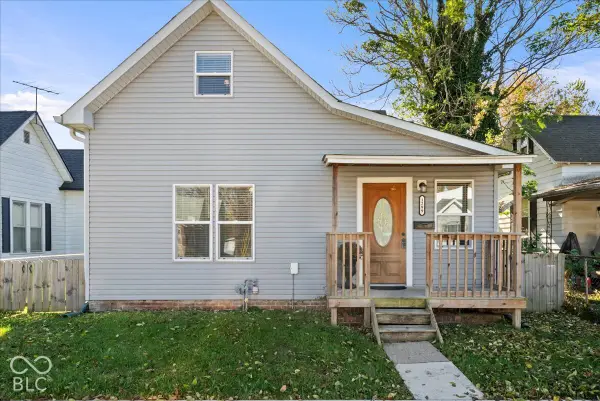 $285,000Active4 beds 2 baths1,879 sq. ft.
1299 Christian Avenue, Noblesville, IN 46060
MLS# 22134558Listed by: COMPASS INDIANA, LLC - New
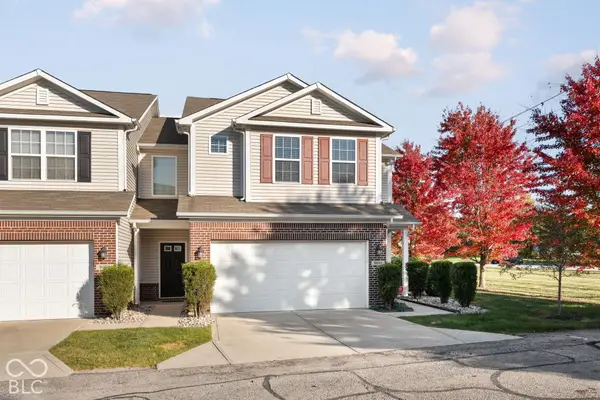 $254,900Active2 beds 3 baths1,703 sq. ft.
9657 Prairie Smoke Drive, Noblesville, IN 46060
MLS# 22134608Listed by: EXP REALTY, LLC - Open Sat, 12 to 2pmNew
 $314,999Active3 beds 2 baths1,410 sq. ft.
20128 Marie Court, Noblesville, IN 46062
MLS# 22134207Listed by: F.C. TUCKER COMPANY - New
 $214,000Active3 beds 2 baths1,120 sq. ft.
110 W Waterman Drive, Noblesville, IN 46060
MLS# 22134387Listed by: VYLLA HOME - New
 $349,900Active3 beds 3 baths1,972 sq. ft.
17837 Crown Pointe Court, Noblesville, IN 46062
MLS# 22133834Listed by: LPT REALTY - New
 $525,000Active3 beds 2 baths2,555 sq. ft.
10144 Beryl Drive, Noblesville, IN 46060
MLS# 22133981Listed by: BERKSHIRE HATHAWAY HOME - New
 $419,900Active4 beds 3 baths3,355 sq. ft.
Address Withheld By Seller, Noblesville, IN 46060
MLS# 22131877Listed by: COMPASS INDIANA, LLC


Protect your home and budget from life's surprises with an Assurant Home Warranty, backed by a partner that supports you through every step of homeownership. Explore Plans.
©2026 Century 21 Real Estate LLC. All rights reserved. CENTURY 21®, the CENTURY 21 Logo and C21® are service marks owned by Century 21 Real Estate LLC. Century 21 Real Estate LLC fully supports the principles of the Fair Housing Act and the Equal Opportunity Act. Each office is independently owned and operated. Listing information is deemed reliable but not guaranteed accurate.