
10144 Beryl Drive, Noblesville, IN 46060
Local realty services provided by:CENTURY 21 Scheetz
10144 Beryl Drive,Noblesville, IN 46060
$525,000
- 3 Beds
- 2 Baths
- 2,555 sq. ft.
- Single family
- Active
Listed by: kathy hall
Office: berkshire hathaway home
MLS#:22133981
Source:IN_MIBOR | Licensed in Indiana
Price summary
- Price:$525,000
- Price per sq. ft.:$205.48
About this home
Quality custom-built offering in the prestigious Villages of Stony Ridge. You'll love the heart of the home in this impressive kitchen adorned with custom cabinets, solid surface countertop, auto dustpan, pantry, and upgraded appliances. Extra space is offered in a large breakfast room and formal dining space with inlaid hardwood flooring, wainscotting chair rail, and columns that accentuate, but don't block the open view. Many extra features include lighted crown molding, a 4 foot shower and jetted tub in the primary bedroom, built in niches, hardwood flooring in kitchen, nook, dining, entry, and hallways, pocket doors off the hallway of the ancillary bedrooms, laundry room and master bath, central vacuum system, dual zoned heating system, irrigation, poured concrete edging, multi-level deck and 3 season enclosed patio. Oversized 3 car garage with built up mechanical area, closet, and wash sink. Additional unfinished attic space offers great storage or a potential opportunity to add a third bath area for guests....
Contact an agent
Home facts
- Year built:2002
- Subdivision & Development:Stony Ridge
- Listing ID #:22133981
- Added:1 day(s) ago
- Updated:November 01, 2026 at 03:45 AM
Rooms and interior
- Bedrooms:3
- Total bathrooms:2
- Full bathrooms:2
- Dining Description:Breakfast Room, Formal Dining Room
- Kitchen Description:Dishwasher, Disposal, Gas Oven, Microwave Hood, Refrigerator
- Living area:2,555 sq. ft.
Heating and cooling
- Cooling:Central Electric
- Heating:Forced Air
- Central air:Yes
Structure and exterior
- Year built:2002
- Building area:2,555 sq. ft.
- Lot area:0.24 Acres
- Lot Features:Sidewalks, Storm Sewer, Street Lights
- Construction Materials:Brick
- Foundation Description:Crawl Space
Schools
- High school:Noblesville High School
- Middle school:Noblesville East Middle School
- Elementary school:Stony Creek Elementary School
Utilities
- Water:Public Water
Finances and disclosures
- Price:$525,000
- Price per sq. ft.:$205.48
Features and amenities
- Appliances:Refrigerator, Smoke Alarm, Washer, Water Softener Owned
- Laundry features:Dryer, Laundry in Unit, Washer
- Amenities:Attic Access, Sump Pump, Wood Work Painted
Parking
- Parking description:Finished Garage, Keyless Entry, Service Door
- Garage:Yes
- Garage spaces:3
New listings near 10144 Beryl Drive
- Coming Soon
 $419,900Coming Soon4 beds 3 baths3,355 sq. ft.
9335 Fairview Parkway, Noblesville, IN 46060
MLS# 22131877Listed by: COMPASS INDIANA, LLC - New
 $314,999Active3 beds 2 baths1,410 sq. ft.
20128 Marie Court, Noblesville, IN 46062
MLS# 22134207Listed by: F.C. TUCKER COMPANY - New
 $214,000Active3 beds 2 baths1,120 sq. ft.
110 W Waterman Drive, Noblesville, IN 46060
MLS# 22134387Listed by: VYLLA HOME - New
 $349,900Active3 beds 3 baths1,972 sq. ft.
17837 Crown Pointe Court, Noblesville, IN 46062
MLS# 22133834Listed by: LPT REALTY - New
 $329,990Active3 beds 3 baths1,778 sq. ft.
12529 Cattle Ridge Drive, Noblesville, IN 46060
MLS# 22134319Listed by: M/I HOMES OF INDIANA, L.P. - New
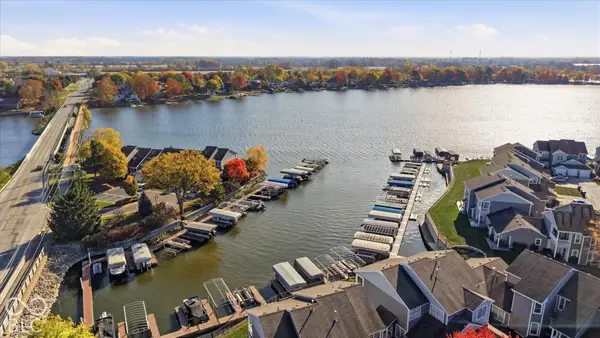 $499,900Active3 beds 2 baths1,557 sq. ft.
20856 Waterscape Way, Noblesville, IN 46062
MLS# 22134097Listed by: COMPASS INDIANA, LLC - New
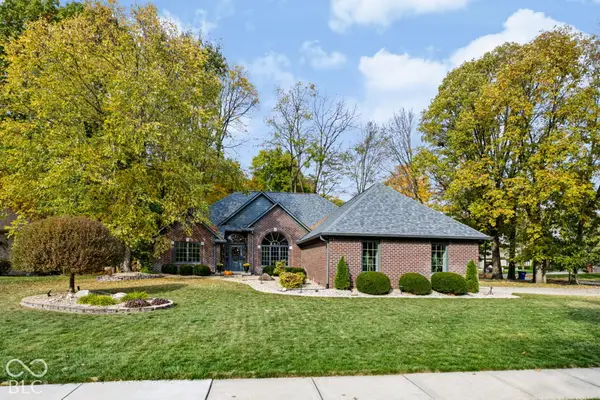 $535,000Active3 beds 2 baths2,430 sq. ft.
19399 Covered Bridge Way, Noblesville, IN 46060
MLS# 22134066Listed by: COLDWELL BANKER - KAISER - New
 $413,990Active3 beds 2 baths1,790 sq. ft.
7570 Catfish Drive, Noblesville, IN 46062
MLS# 22134024Listed by: BERKSHIRE HATHAWAY HOME - New
 $750,000Active1 beds -- baths616 sq. ft.
16265 State Road 38 E, Noblesville, IN 46060
MLS# 22133978Listed by: THE STEWART HOME GROUP


Protect your home and budget from life's surprises with an Assurant Home Warranty, backed by a partner that supports you through every step of homeownership. Explore Plans.
©2026 Century 21 Real Estate LLC. All rights reserved. CENTURY 21®, the CENTURY 21 Logo and C21® are service marks owned by Century 21 Real Estate LLC. Century 21 Real Estate LLC fully supports the principles of the Fair Housing Act and the Equal Opportunity Act. Each office is independently owned and operated. Listing information is deemed reliable but not guaranteed accurate.