
5084 Sweetwater Drive, Noblesville, IN 46062
Local realty services provided by:CENTURY 21 Scheetz
Upcoming open houses
- Sun, Sep 2001:00 pm - 03:00 pm
Listed by: whitney dahlstrom
Office: re/max edge
MLS#:22126152
Source:IN_MIBOR | Licensed in Indiana
Price summary
- Price:$999,500
- Price per sq. ft.:$151.1
About this home
Where refined luxury meets effortless living, this exceptional 6-bedroom, 4.5-bath residence offers stunning water views, beautifully appointed spaces, and an extraordinary lower level designed for entertaining. Thoughtfully crafted with a custom floor plan, this home blends elegance, comfort, and versatility. The main-level primary suite is a private retreat, featuring a sitting room overlooking the water, luxurious tile walk-in shower, jacuzzi tub, expansive walk-in closet, and convenient access to the main-level laundry room. The updated kitchen is the heart of the home, showcasing a large center island, breakfast room surrounded by floor-to-ceiling windows, built-in desk nook, and spacious walk-in pantry. The adjoining formal dining room features a custom bar and beautiful built-ins. The finished basement is an entertainer's dream, beginning with a striking stone wall leading to a large bar with full kitchen setup. Custom craftsmanship includes a hand-hewn bar, substantial beams, and dramatic fireplace mantle. Around the corner, a dedicated theater room creates the perfect setting for movie nights and game days. The lower level also includes two bedrooms, full bath, exercise room, abundant storage, workspace, and additional entertaining areas. One bedroom features engineered hardwood floors, natural light, and a double-sided fireplace. Upstairs, a private in-law suite offers a full en-suite bath and flex space. A spacious loft provides additional versatility, while two more bedrooms share a Jack-and-Jill bathroom. With water views, six bedrooms, a private primary retreat, in-law accommodations, theater room, full basement kitchen and bar, and multiple entertaining spaces, this custom residence offers a rare combination of luxury and functionality. Sophisticated enough to impress, comfortable enough to live in, and designed to bring people together-this is more than a home; it is a place to make lasting memories!...
Contact an agent
Home facts
- Year built:2006
- Subdivision & Development:Slater Farms
- Listing ID #:22126152
- Added:1 day(s) ago
- Updated:September 17, 2026 at 05:14 PM
Rooms and interior
- Bedrooms:6
- Total bathrooms:5
- Full bathrooms:4
- Half bathrooms:1
- Dining Description:Breakfast Room, Formal Dining Room
- Kitchen Description:Dishwasher, Disposal, Electric Cooktop, Microwave Hood, Oven, Refrigerator, Wine Cooler
- Basement:Yes
- Basement Description:Basement, Ceiling - 9+ feet, Finished, Finished Ceiling, Finished Walls, Storage Space, Walk-Out Access
- Living area:6,615 sq. ft.
Heating and cooling
- Cooling:Central Electric
- Heating:Forced Air
- Central air:Yes
Structure and exterior
- Year built:2006
- Building area:6,615 sq. ft.
- Lot area:0.33 Acres
- Lot Features:Mature Trees, Sidewalks, Street Lights
- Construction Materials:Brick, Cement Siding
- Exterior Features:Gas Grill, Lighting, Sprinkler System
- Foundation Description:Concrete Perimeter
Schools
- High school:Noblesville High School
- Middle school:Noblesville West Middle School
- Elementary school:Hazel Dell Elementary School
Utilities
- Water:Public Water
Finances and disclosures
- Price:$999,500
- Price per sq. ft.:$151.1
Features and amenities
- Appliances:Refrigerator, Smoke Alarm, Washer, Water Softener Owned
- Laundry features:Dryer, Washer
- Amenities:Sump Pump, Wet Bar, Wood Work Painted, Wood Work Stain/Painted
Parking
- Parking description:Finished Garage
- Garage:Yes
- Garage spaces:3
New listings near 5084 Sweetwater Drive
- New
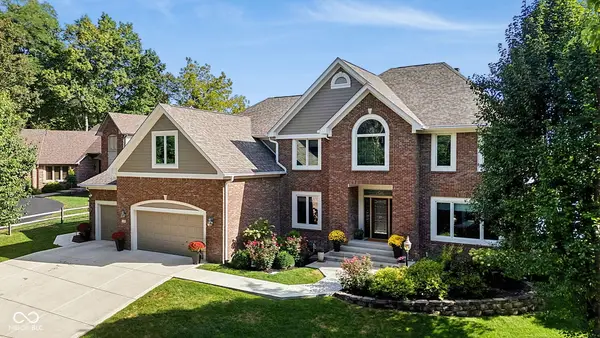 $1,950,000Active5 beds 5 baths5,824 sq. ft.
7338 Oakbay Drive, Noblesville, IN 46062
MLS# 22126529Listed by: CARPENTER, REALTORS - New
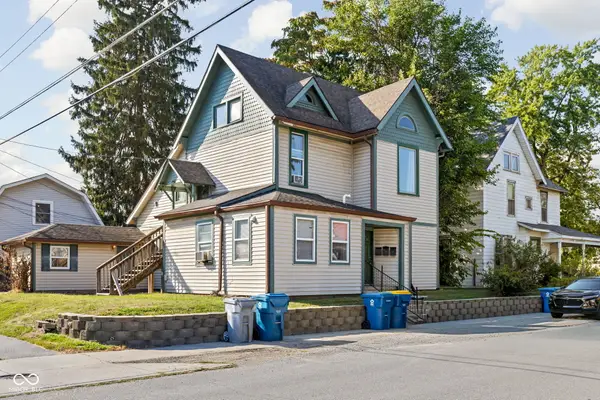 $335,000Active-- beds -- baths
155 N 11th Street, Noblesville, IN 46060
MLS# 22125906Listed by: ENCORE SOTHEBY'S INTERNATIONAL - New
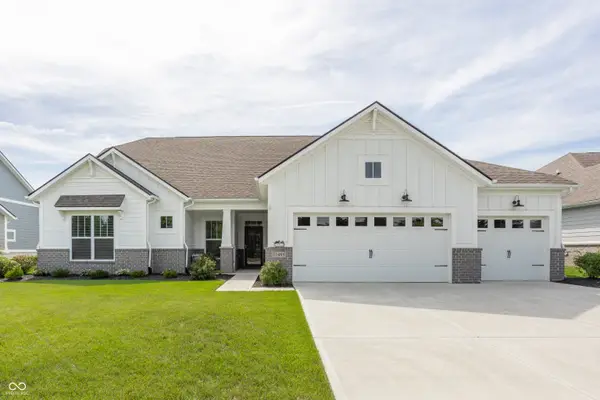 $560,000Active3 beds 2 baths2,887 sq. ft.
11485 Flynn Place, Noblesville, IN 46060
MLS# 22093659Listed by: F.C. TUCKER COMPANY - Open Fri, 5 to 7pmNew
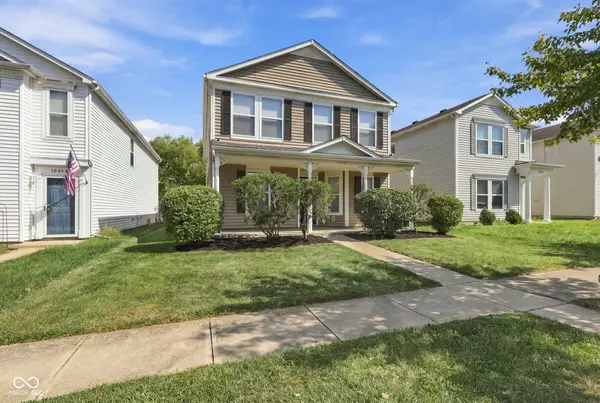 $275,000Active3 beds 3 baths2,184 sq. ft.
15448 Gallow Lane, Noblesville, IN 46060
MLS# 22126059Listed by: REAL BROKER, LLC - New
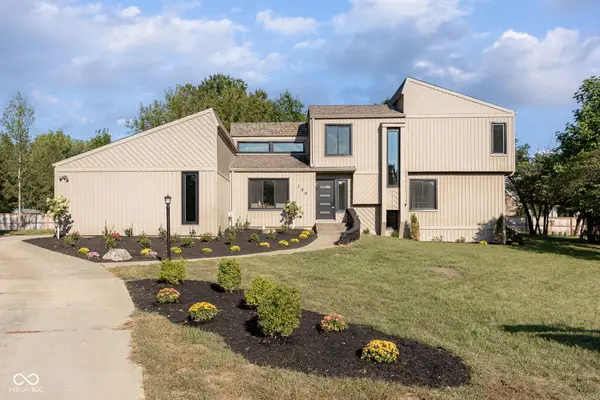 $575,000Active4 beds 3 baths3,218 sq. ft.
120 Wesley Circle, Noblesville, IN 46062
MLS# 22124972Listed by: EXP REALTY, LLC - Open Sat, 1 to 3pmNew
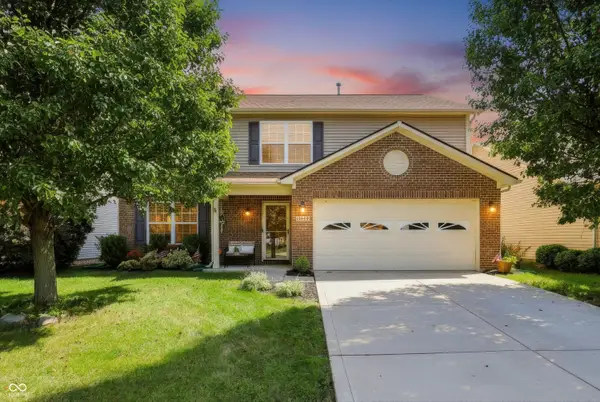 $370,000Active4 beds 3 baths2,280 sq. ft.
15442 Blair Lane, Noblesville, IN 46060
MLS# 22111735Listed by: KELLER WILLIAMS INDPLS METRO N - Open Fri, 4 to 6pmNew
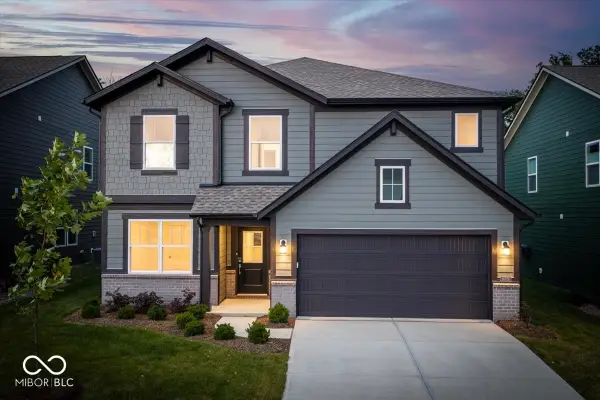 $475,000Active5 beds 3 baths2,427 sq. ft.
16876 Daly Drive, Noblesville, IN 46062
MLS# 22125638Listed by: BERKSHIRE HATHAWAY HOME - New
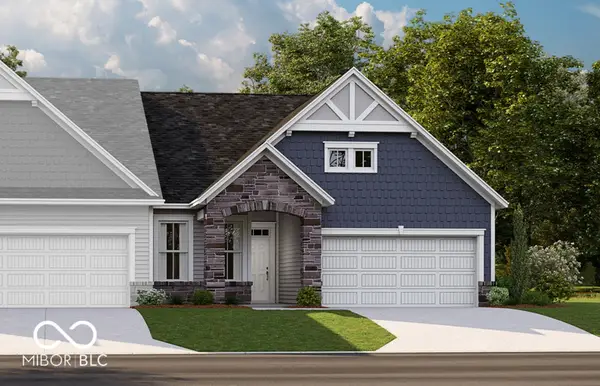 $449,990Active3 beds 3 baths1,974 sq. ft.
7500 Catfish Drive, Noblesville, IN 46062
MLS# 22126173Listed by: BERKSHIRE HATHAWAY HOME - New
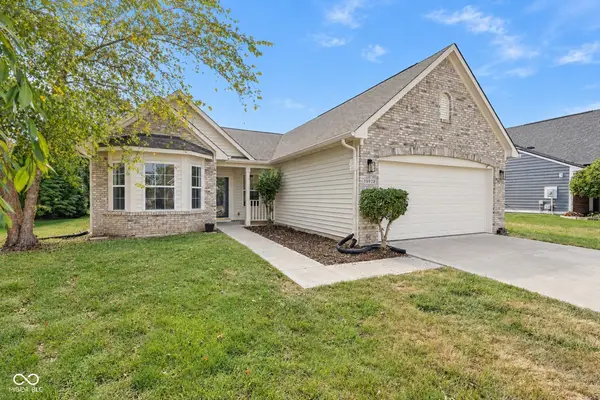 $359,900Active3 beds 2 baths1,739 sq. ft.
18973 Course View Road, Noblesville, IN 46060
MLS# 22121459Listed by: @HOME INDIANA


Protect your home and budget from life's surprises with an Assurant Home Warranty, backed by a partner that supports you through every step of homeownership. Explore Plans.
©2026 Century 21 Real Estate LLC. All rights reserved. CENTURY 21®, the CENTURY 21 Logo and C21® are service marks owned by Century 21 Real Estate LLC. Century 21 Real Estate LLC fully supports the principles of the Fair Housing Act and the Equal Opportunity Act. Each office is independently owned and operated. Listing information is deemed reliable but not guaranteed accurate.