
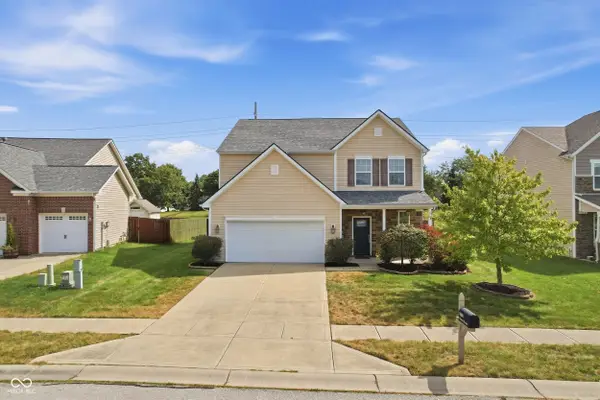
16876 Daly Drive, Noblesville, IN 46062
Local realty services provided by:CENTURY 21 Scheetz
16876 Daly Drive,Noblesville, IN 46062
$475,000
- 5 Beds
- 3 Baths
- 2,427 sq. ft.
- Single family
- Active
Upcoming open houses
- Fri, Sep 1804:00 pm - 06:00 pm
- Sat, Sep 1912:00 pm - 02:00 pm
- Sun, Sep 2002:00 pm - 04:00 pm
Listed by: allen williams
Office: berkshire hathaway home
MLS#:22125638
Source:IN_MIBOR | Licensed in Indiana
Price summary
- Price:$475,000
- Price per sq. ft.:$195.71
About this home
What's better than a brand new home? How about a one year old home w/several updates that will save you big money & nestled on one of the most premier private homesites in the neighborhood! New home buyers often are surprised by the cost of installing window blinds, garage doors openers, appliances, a water softener, ceiling fans, Ring doorbells & fencing. Well, with this beautiful home, they're all included along with other seller updates like the Italian carrara tile backsplash & upgraded owners suite walk-in closet!. The owners have worked hard to elevate this property & the home is perfect! The main level offers a spacious and open floor plan, luxury vinyl plank flooring, a large great room with a wall of windows & open to a fully equipped gourmet kitchen w/large center island, stainless steel appliances, a pantry & nook with access to the back patio. The MAIN LEVEL ALSO FEATURES A 5th BEDROOM (or office/playroom) & a FULL BATH just steps away! The upper level boasts 4 LARGE BEDROOMS, two full bathrooms, a laundry room (washer & dryer stay!) & a loft area perfect for a TV room, play area, second office, or workout space! The owners suite is spacious, offers plenty of natural lighting, a huge upgraded walk-in closet & a luxurious spa bathroom with dual vanity, walk-in shower! A large backyard is bordered by a new (and costly) fence with multiple gates. The patio will be a place for both quiet evenings & times for celebration! It also comes with a Builder's Transferable Warranty! You will love the location - close to shopping, dining, schools, entertainment, downtown Noblesville, the interstate & much more! Magnolia Ridge has quickly become one of Noblesville's most sought after neighborhoods, known for incredible amenities - park, playground & swimming pool! If you want a gorgeous, affordable & elevated home (that still has that "new car smell"), you won't find a better option on the market! Visit our weekend open houses, Friday 4-6PM, Sat 12-2 & Sunday 2-4!...
Contact an agent
Home facts
- Year built:2025
- Subdivision & Development:Magnolia Ridge
- Listing ID #:22125638
- Added:1 day(s) ago
- Updated:September 17, 2026 at 03:52 PM
Rooms and interior
- Bedrooms:5
- Total bathrooms:3
- Full bathrooms:3
- Dining Description:Dining Combo/Kitchen
- Kitchen Description:Dishwasher, Disposal, Gas Oven, Microwave Hood, Refrigerator
- Living area:2,427 sq. ft.
Heating and cooling
- Cooling:Central Electric
- Heating:High Efficiency (90%+ AFUE )
- Central air:Yes
Structure and exterior
- Year built:2025
- Building area:2,427 sq. ft.
- Lot area:0.16 Acres
- Construction Materials:Brick, Cement Siding
- Foundation Description:Slab
Schools
- High school:Noblesville High School
- Middle school:Noblesville West Middle School
- Elementary school:Noble Crossing Elementary School
Utilities
- Water:Public Water
Finances and disclosures
- Price:$475,000
- Price per sq. ft.:$195.71
Features and amenities
- Appliances:Refrigerator, Smoke Alarm
- Amenities:Attic Access
- Pool features:Pool
Parking
- Parking description:Keyless Entry
- Garage:Yes
- Garage spaces:2
New listings near 16876 Daly Drive
- New
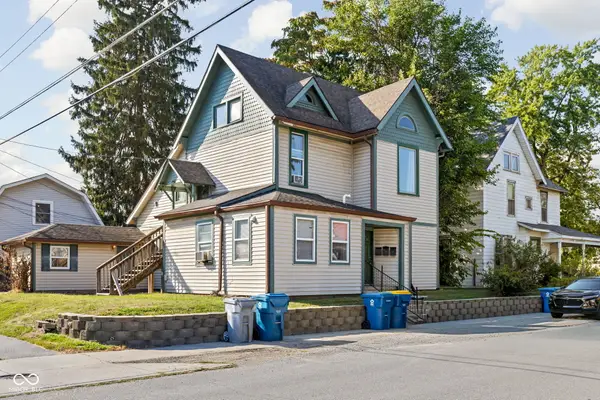 $335,000Active-- beds -- baths
155 N 11th Street, Noblesville, IN 46060
MLS# 22125906Listed by: ENCORE SOTHEBY'S INTERNATIONAL - New
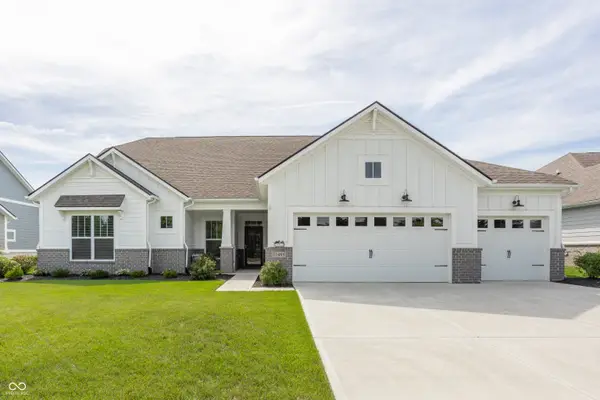 $560,000Active3 beds 2 baths2,887 sq. ft.
11485 Flynn Place, Noblesville, IN 46060
MLS# 22093659Listed by: F.C. TUCKER COMPANY - New
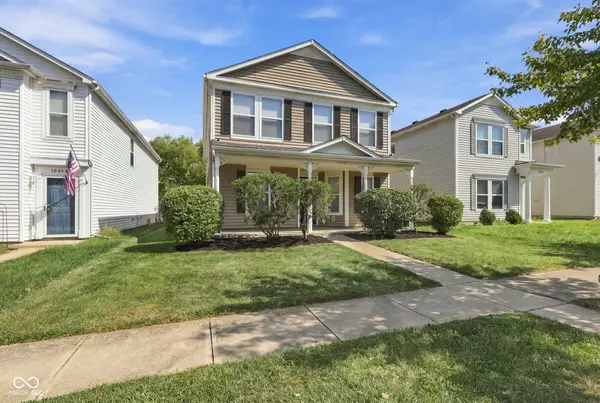 $275,000Active3 beds 3 baths2,184 sq. ft.
15448 Gallow Lane, Noblesville, IN 46060
MLS# 22126059Listed by: REAL BROKER, LLC - New
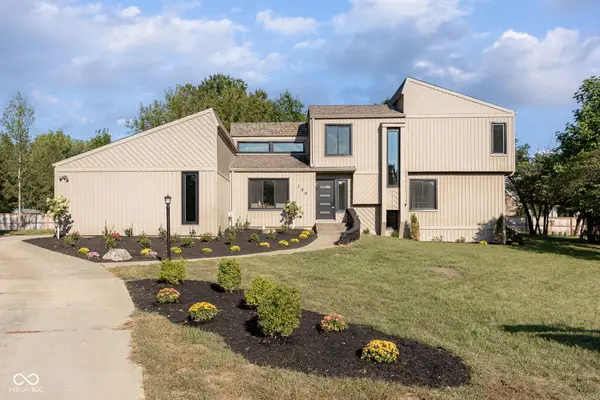 $575,000Active4 beds 3 baths3,218 sq. ft.
120 Wesley Circle, Noblesville, IN 46062
MLS# 22124972Listed by: EXP REALTY, LLC - New
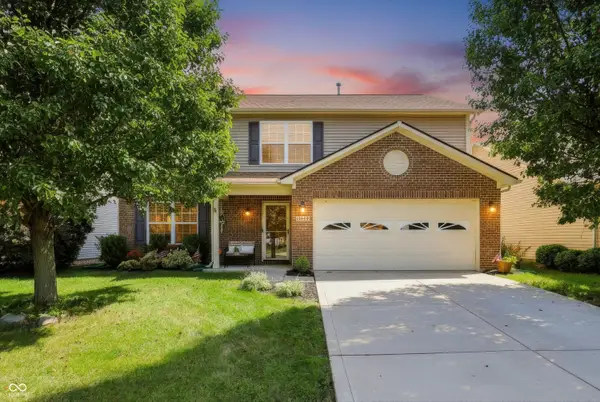 $370,000Active4 beds 3 baths2,280 sq. ft.
15442 Blair Lane, Noblesville, IN 46060
MLS# 22111735Listed by: KELLER WILLIAMS INDPLS METRO N - Open Sun, 1 to 3pmNew
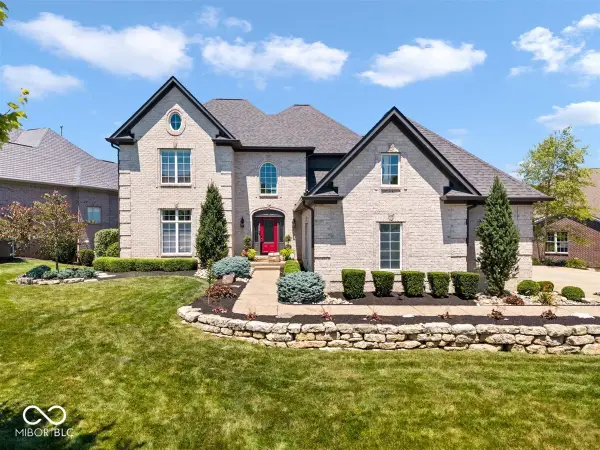 $999,500Active6 beds 5 baths6,615 sq. ft.
5084 Sweetwater Drive, Noblesville, IN 46062
MLS# 22126152Listed by: RE/MAX EDGE - New
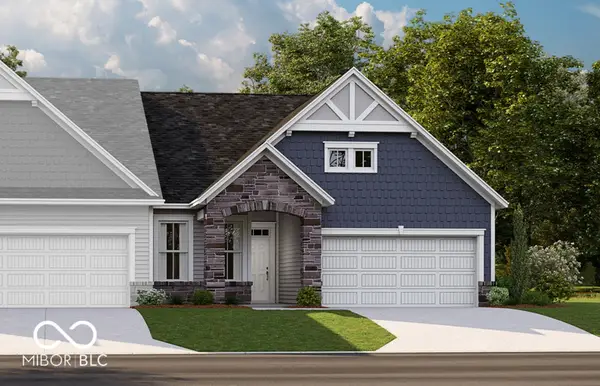 $449,990Active3 beds 3 baths1,974 sq. ft.
7500 Catfish Drive, Noblesville, IN 46062
MLS# 22126173Listed by: BERKSHIRE HATHAWAY HOME - New
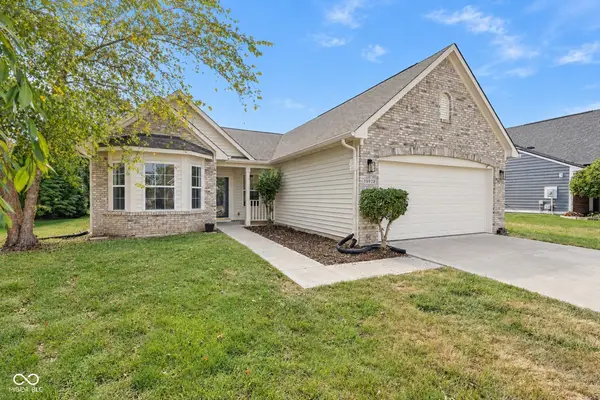 $359,900Active3 beds 2 baths1,739 sq. ft.
18973 Course View Road, Noblesville, IN 46060
MLS# 22121459Listed by: @HOME INDIANA - Open Fri, 4 to 6pmNew
 $352,000Active4 beds 3 baths2,442 sq. ft.
18884 Tillamook Run E, Noblesville, IN 46062
MLS# 22126359Listed by: WEICHERT REALTORS COOPER GROUP INDY


Protect your home and budget from life's surprises with an Assurant Home Warranty, backed by a partner that supports you through every step of homeownership. Explore Plans.
©2026 Century 21 Real Estate LLC. All rights reserved. CENTURY 21®, the CENTURY 21 Logo and C21® are service marks owned by Century 21 Real Estate LLC. Century 21 Real Estate LLC fully supports the principles of the Fair Housing Act and the Equal Opportunity Act. Each office is independently owned and operated. Listing information is deemed reliable but not guaranteed accurate.