
798 N 12th Street, Noblesville, IN 46060
Local realty services provided by:CENTURY 21 Scheetz
798 N 12th Street,Noblesville, IN 46060
$325,000
- 3 Beds
- 2 Baths
- - sq. ft.
- Single family
- Sold
Listed by: paula hardin
Office: carpenter, realtors
MLS#:22117165
Source:IN_MIBOR | Licensed in Indiana
Sorry, we are unable to map this address
Price summary
- Price:$325,000
About this home
Welcome home to this custom-built, full brick ranch in the heart of Noblesville! This 3-bedroom, 2-bath home offers beautiful hardwood floors, a gas log limestone fireplace (display only, is closed off at the attic) with custom mantel and built-ins, plus ample storage throughout. The sunroom overlooks a private paver patio, creating the perfect space to relax or entertain. Situated on a large double corner lot, the mature trees and established landscaping showcase gorgeous roses, hydrangeas, and hostas. Enjoy mornings on the spacious covered front porch and the convenience of a finished side-load garage with pull-down attic access. All kitchen appliances, plus the washer and dryer, are included. Ideally located just minutes from downtown Noblesville, schools, shopping, medical facilities, Forest Park, and Potters Bridge Park, this home combines timeless quality, comfort, and an unbeatable location!
Contact an agent
Home facts
- Year built:1964
- Subdivision & Development:Lincoln Park
- Listing ID #:22117165
- Added:36 day(s) ago
- Updated:September 05, 2026 at 06:47 AM
Rooms and interior
- Bedrooms:3
- Total bathrooms:2
- Full bathrooms:2
- Dining Description:Breakfast Room
- Kitchen Description:Dishwasher, Disposal, Electric Oven, Microwave Hood, Refrigerator
Heating and cooling
- Cooling:Central Electric, Wall Unit(s)
- Heating:Baseboard, Electric
- Central air:Yes
Structure and exterior
- Year built:1964
- Lot Features:Corner Lot, Curbs, Mature Trees, Sidewalks
- Architectural Style:Ranch
- Construction Materials:Brick
- Exterior Features:Water Feature Fountain
- Foundation Description:Block
Schools
- High school:Noblesville High School
- Middle school:Noblesville East Middle School
- Elementary school:North Elementary School
Utilities
- Water:Public Water
Finances and disclosures
- Price:$325,000
Features and amenities
- Appliances:Refrigerator, Washer, Water Softener Owned
- Laundry features:Dryer, Washer
- Amenities:Attic Pull Down Stairs, Wood Work Stained
Parking
- Parking description:Finished Garage, Garage Door Opener, Service Door
- Garage:Yes
- Garage spaces:1
New listings near 798 N 12th Street
- New
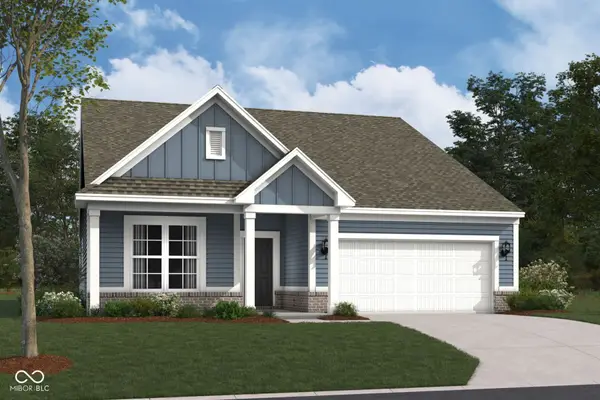 $458,990Active3 beds 2 baths1,962 sq. ft.
9959 Rosalee Drive, Noblesville, IN 46060
MLS# 22124555Listed by: M/I HOMES OF INDIANA, L.P. - Open Sat, 11am to 12:30pmNew
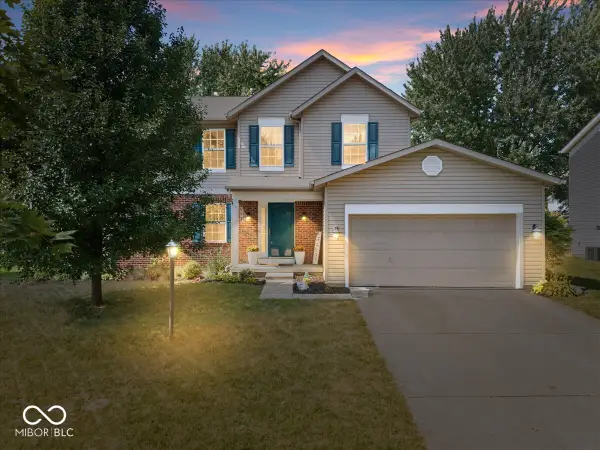 $394,900Active3 beds 3 baths2,688 sq. ft.
18733 Hewes Court, Noblesville, IN 46062
MLS# 22124435Listed by: RE/MAX REALTY ONE 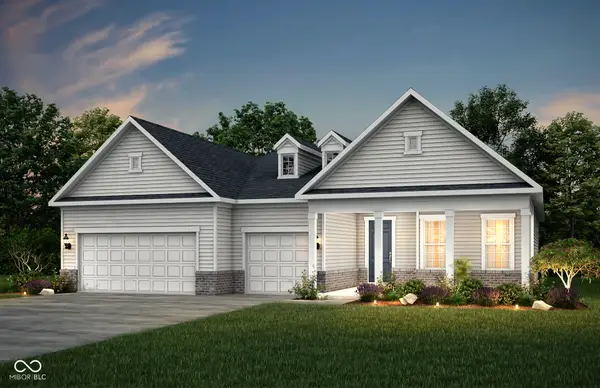 $643,000Pending2 beds 3 baths2,213 sq. ft.
6700 Melton Court, Noblesville, IN 46062
MLS# 22124521Listed by: PULTE REALTY OF INDIANA, LLC- New
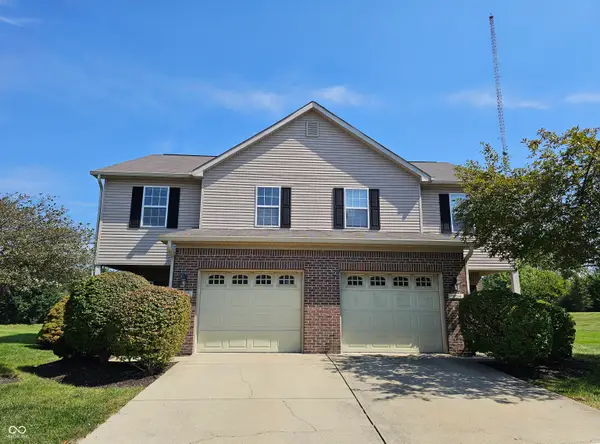 $240,000Active3 beds 3 baths1,682 sq. ft.
10292 Golden Drive, Noblesville, IN 46060
MLS# 22119324Listed by: ENVOY REAL ESTATE, LLC - New
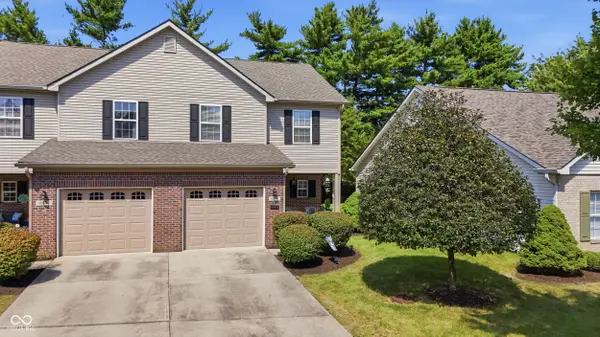 $251,900Active3 beds 3 baths1,440 sq. ft.
10478 Platinum Drive, Noblesville, IN 46060
MLS# 22123768Listed by: REALTY WORLD INDY - New
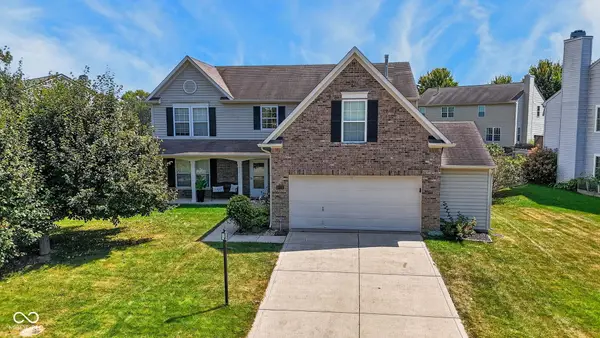 $400,000Active4 beds 3 baths2,872 sq. ft.
5659 Bruce Boulevard, Noblesville, IN 46062
MLS# 22123796Listed by: BERKSHIRE HATHAWAY HOME - New
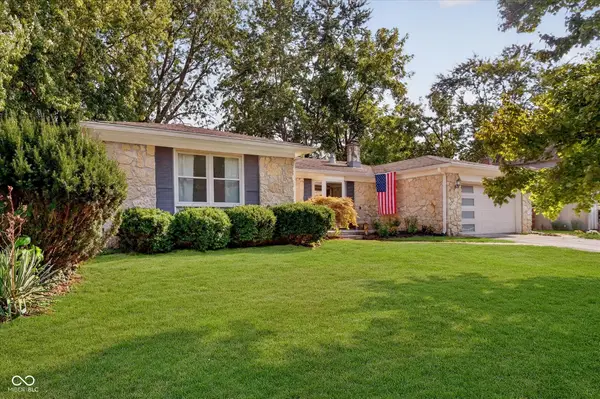 $369,900Active3 beds 2 baths1,836 sq. ft.
709 Elmwood Circle, Noblesville, IN 46062
MLS# 22123608Listed by: COMPASS INDIANA, LLC - Open Sat, 12 to 3pmNew
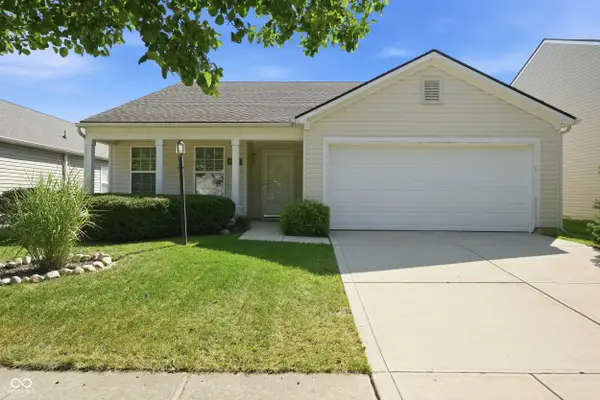 $280,000Active3 beds 2 baths1,560 sq. ft.
15028 Lovely Dove Lane, Noblesville, IN 46060
MLS# 22122079Listed by: F.C. TUCKER COMPANY - New
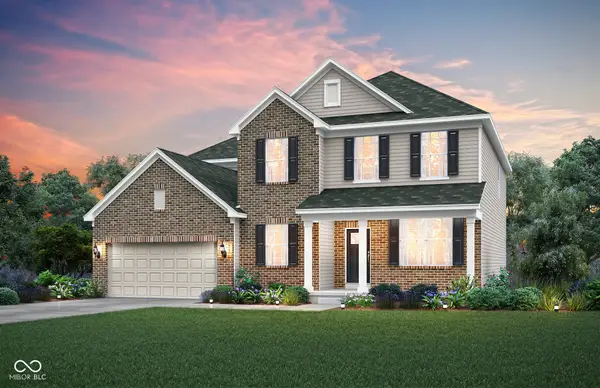 $618,000Active5 beds 3 baths3,465 sq. ft.
16289 Andes Lane, Noblesville, IN 46060
MLS# 22124290Listed by: PULTE REALTY OF INDIANA, LLC - New
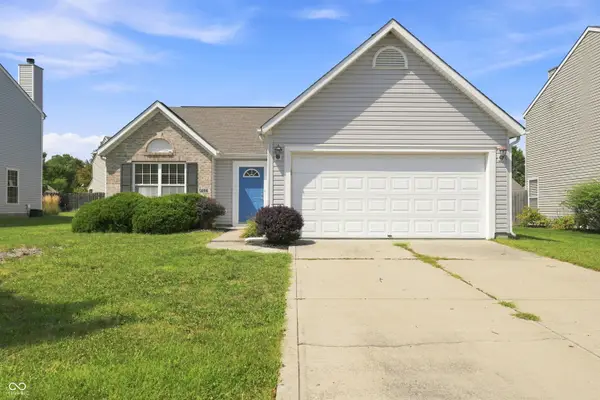 $309,000Active3 beds 2 baths1,450 sq. ft.
5896 Crosscut Lane, Noblesville, IN 46062
MLS# 22124304Listed by: REAL BROKER, LLC


Protect your home and budget from life's surprises with an Assurant Home Warranty, backed by a partner that supports you through every step of homeownership. Explore Plans.
©2026 Century 21 Real Estate LLC. All rights reserved. CENTURY 21®, the CENTURY 21 Logo and C21® are service marks owned by Century 21 Real Estate LLC. Century 21 Real Estate LLC fully supports the principles of the Fair Housing Act and the Equal Opportunity Act. Each office is independently owned and operated. Listing information is deemed reliable but not guaranteed accurate.