
1815 W Dawn Drive N, North Judson, IN 46366
Local realty services provided by:CENTURY 21 Affiliated
Listed by: lisa nemcek
Office: key realty indiana, llc.219-292-7056
MLS#:847014
Source:Northwest Indiana AOR as distributed by MLS GRID
1815 W Dawn Drive N,North Judson, IN 46366
$190,000
- 3 Beds
- 2 Baths
- 1,120 sq. ft.
- Single family
- Active
Price summary
- Price:$190,000
- Price per sq. ft.:$169.64
About this home
Discover the ease and charm of country living at 1815 W Dawn Drive N in North Judson! Built in 2006, this inviting ranch-style home offers 1,120 square feet of thoughtfully arranged living space, with three bedrooms and two bathrooms--an appealing setup for comfortable everyday living. Picture starting your day with a quiet moment on the front porch, then enjoying the convenience of a single-level layout designed to make life feel simple and relaxed. With room to unwind, host friends, or create a home office or hobby space, this property offers flexibility to fit your lifestyle. Whether you're looking for a peaceful place to call home or a welcoming retreat from the everyday hustle, this North Judson property is ready to make a great first impression. Come see the possibilities and imagine making it your own!
Contact an agent
Home facts
- Year built:2006
- Subdivision & Development:W W Stephens Mobile Home Sub #
- Listing ID #:847014
- Added:6 day(s) ago
- Updated:October 24, 2026 at 02:36 PM
Rooms and interior
- Bedrooms:3
- Total bathrooms:2
- Full bathrooms:2
- Rooms Total:6
- Kitchen Description:Gas Range
- Basement Description:No Basement
- Living area:1,120 sq. ft.
Structure and exterior
- Year built:2006
- Building area:1,120 sq. ft.
- Lot area:0.34 Acres
- Exterior Features:Rain Gutters
Utilities
- Water:Well
Finances and disclosures
- Price:$190,000
- Price per sq. ft.:$169.64
- Tax amount:$450 (2024)
Features and amenities
- Laundry features:Dryer, Washer
Parking
- Parking description:Driveway
New listings near 1815 W Dawn Drive N
- New
 $74,900Active5.74 Acres
650 S South Road, North Judson, IN 46366
MLS# 202643395Listed by: LISTING LEADERS INTEGRITY, LLC - New
 $430,000Active5 beds 4 baths3,640 sq. ft.
6450 Walter Hagen Circle, North Judson, IN 46366
MLS# 847016Listed by: KEY REALTY INDIANA, LLC  $365,000Active4 beds 3 baths2,280 sq. ft.
12209 W 500 N, North Judson, IN 46366
MLS# 202642144Listed by: ALL AMERICAN REALTY $569,900Active4 beds 3 baths3,190 sq. ft.
6481 S Range Road, North Judson, IN 46366
MLS# 846659Listed by: RE/MAX EXECUTIVES $315,000Active5 beds 3 baths3,558 sq. ft.
610 E Talmer Avenue, North Judson, IN 46366
MLS# 846646Listed by: REALTY EXECUTIVES PREMIER $189,700Active5 beds 1 baths2,275 sq. ft.
401 W Talmer Avenue, North Judson, IN 46366
MLS# 846503Listed by: REDLOW GROUP, INC. $409,900Pending3 beds 2 baths1,411 sq. ft.
7020 S 700 W, North Judson, IN 46366
MLS# 846151Listed by: OSBORNE ADVANTAGE REAL ESTATE $184,900Active3 beds 2 baths1,900 sq. ft.
5955 W 500 S, North Judson, IN 46366
MLS# 846088Listed by: MCCOLLY REAL ESTATE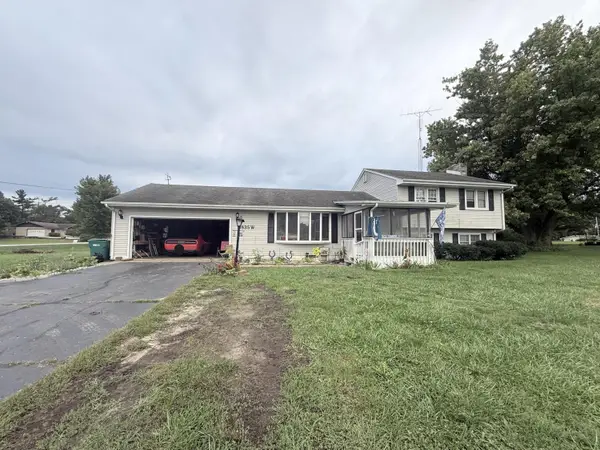 $147,000Pending3 beds 3 baths1,872 sq. ft.
4835 W Hubeny, North Judson, IN 46366
MLS# 846027Listed by: KERI HIR


Protect your home and budget from life's surprises with an Assurant Home Warranty, backed by a partner that supports you through every step of homeownership. Explore Plans.
©2026 Century 21 Real Estate LLC. All rights reserved. CENTURY 21®, the CENTURY 21 Logo and C21® are service marks owned by Century 21 Real Estate LLC. Century 21 Real Estate LLC fully supports the principles of the Fair Housing Act and the Equal Opportunity Act. Each office is independently owned and operated. Listing information is deemed reliable but not guaranteed accurate.