
401 W Talmer Avenue, North Judson, IN 46366
Local realty services provided by:CENTURY 21 Circle
Listed by: ashli rowe
Office: redlow group, inc.765-490-5926
MLS#:846503
Source:Northwest Indiana AOR as distributed by MLS GRID
401 W Talmer Avenue,North Judson, IN 46366
$189,700
- 5 Beds
- 1 Baths
- 2,275 sq. ft.
- Single family
- Active
Price summary
- Price:$189,700
- Price per sq. ft.:$83.38
About this home
Full of original character and ready to make your own, this 1.5 story North Judson home offers 5 bedrooms, 1 full bath, over 2,000 square feet of living space, and a nearly half acre corner lot! Inside, you'll find original hardwood flooring, large windows, and plenty of natural light. The living room features a beautiful gas fireplace and flows into the spacious dining area. The kitchen includes all appliances with plenty of room to add a portable island. The main level also offers the primary bedroom, an additional bedroom, full bath with stand-up shower, and extra hallway storage. Upstairs you'll find three more spacious bedrooms with oversized closets. The full unfinished basement includes the laundry area and plenty of room for storage or a workshop. Outside, enjoy the covered front porch, attached 1 car garage, and plenty of yard space. A major bonus is the impressive 20'x36' pole barn featuring concrete flooring, electric, and a garage door opener that's perfect for vehicles, a workshop, hobbies, or extra storage. With some TLC and your own personal touches, this home has so much potential! Conveniently located within walking distance of North Judson parks, schools, and local amenities. Bring your vision and come see the possibilities!...
Contact an agent
Home facts
- Year built:1926
- Subdivision & Development:None
- Listing ID #:846503
- Added:16 day(s) ago
- Updated:October 24, 2026 at 02:36 PM
Rooms and interior
- Bedrooms:5
- Total bathrooms:1
- Full bathrooms:1
- Rooms Total:8
- Kitchen Description:Dishwasher, Freezer, Gas Range, Microwave, Refrigerator
- Basement:Yes
- Basement Description:Basement
- Living area:2,275 sq. ft.
Structure and exterior
- Year built:1926
- Building area:2,275 sq. ft.
- Lot area:0.46 Acres
- Lot Features:Corner Lot, Landscaped
Utilities
- Water:Public
Finances and disclosures
- Price:$189,700
- Price per sq. ft.:$83.38
- Tax amount:$1,554 (2025)
Features and amenities
- Laundry features:Dryer, Washer
Parking
- Parking description:Additional Parking, Attached, Driveway, Garage Door Opener
- Garage:Yes
- Garage spaces:1
New listings near 401 W Talmer Avenue
- New
 $74,900Active5.74 Acres
650 S South Road, North Judson, IN 46366
MLS# 202643395Listed by: LISTING LEADERS INTEGRITY, LLC - New
 $190,000Active3 beds 2 baths1,120 sq. ft.
1815 W Dawn Drive N, North Judson, IN 46366
MLS# 847014Listed by: KEY REALTY INDIANA, LLC - New
 $430,000Active5 beds 4 baths3,640 sq. ft.
6450 Walter Hagen Circle, North Judson, IN 46366
MLS# 847016Listed by: KEY REALTY INDIANA, LLC  $365,000Active4 beds 3 baths2,280 sq. ft.
12209 W 500 N, North Judson, IN 46366
MLS# 202642144Listed by: ALL AMERICAN REALTY $569,900Active4 beds 3 baths3,190 sq. ft.
6481 S Range Road, North Judson, IN 46366
MLS# 846659Listed by: RE/MAX EXECUTIVES $315,000Active5 beds 3 baths3,558 sq. ft.
610 E Talmer Avenue, North Judson, IN 46366
MLS# 846646Listed by: REALTY EXECUTIVES PREMIER $409,900Pending3 beds 2 baths1,411 sq. ft.
7020 S 700 W, North Judson, IN 46366
MLS# 846151Listed by: OSBORNE ADVANTAGE REAL ESTATE $184,900Active3 beds 2 baths1,900 sq. ft.
5955 W 500 S, North Judson, IN 46366
MLS# 846088Listed by: MCCOLLY REAL ESTATE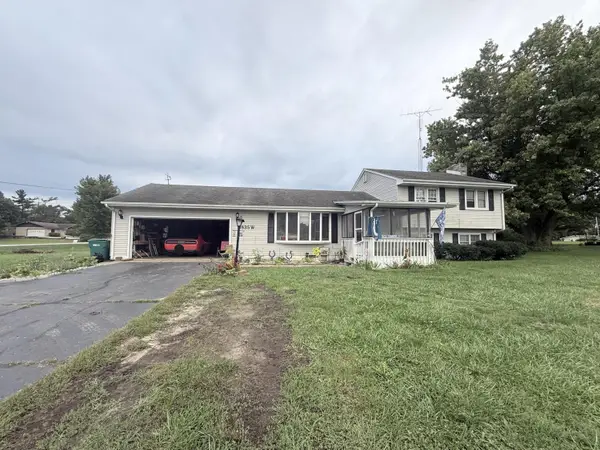 $147,000Pending3 beds 3 baths1,872 sq. ft.
4835 W Hubeny, North Judson, IN 46366
MLS# 846027Listed by: KERI HIR


Protect your home and budget from life's surprises with an Assurant Home Warranty, backed by a partner that supports you through every step of homeownership. Explore Plans.
©2026 Century 21 Real Estate LLC. All rights reserved. CENTURY 21®, the CENTURY 21 Logo and C21® are service marks owned by Century 21 Real Estate LLC. Century 21 Real Estate LLC fully supports the principles of the Fair Housing Act and the Equal Opportunity Act. Each office is independently owned and operated. Listing information is deemed reliable but not guaranteed accurate.