
1614 Foxmoor Drive, North Vernon, IN 47265
Local realty services provided by:CENTURY 21 Scheetz
1614 Foxmoor Drive,North Vernon, IN 47265
$179,900
- 3 Beds
- 2 Baths
- 1,080 sq. ft.
- Single family
- Active
Listed by: daniel smith, jessica risacher
Office: f.c. tucker real estate experts
MLS#:22134318
Source:IN_MIBOR | Licensed in Indiana
Price summary
- Price:$179,900
- Price per sq. ft.:$166.57
About this home
BRAND NEW CONSTRUCTION IS HITTING THE MARKET, AND YOU WON'T WANT TO MISS THIS ONE! If you've been dreaming of owning a beautiful new home without the long wait of building from the ground up, here's your opportunity! This charming single-story ranch combines modern comfort, timeless curb appeal, and easy, low-maintenance living. Offering 3 bedrooms, 2 full bathrooms, 1,080 square feet of thoughtfully designed living space, and an attached one-car garage, this home checks so many boxes! The welcoming covered front porch is the perfect spot for morning coffee, or a relaxing evening. Inside, you'll find a practical floor plan that makes the most of every square foot. The comfortable living areas are designed for everyday enjoyment, while the three bedrooms offer flexibility for guests, hobbies, or a home office. Two full bathrooms add convenience, and the single-level layout means no stairs to navigate. Plus, the attached garage offers protected parking and valuable extra storage. BEST OF ALL? EVERYTHING IS BRAND NEW! Imagine being the first to call this house home, enjoying fresh finishes and new construction instead of taking on the renovations and updates that often come with an older property. Move in, settle down, and start making memories! Whether you're buying your first home, downsizing, or simply ready for a fresh start, this beautiful ranch deserves a look. With its covered front porch, attached garage, smart layout, and exciting new-construction appeal, it's a fantastic opportunity. WHY SETTLE FOR AN OLDER HOME WHEN YOU COULD OWN A BRAND-NEW ONE? Don't miss your chance to make this one yours! Call today for more information or to schedule your private showing....
Contact an agent
Home facts
- Year built:2026
- Subdivision & Development:Country Squire Lake
- Listing ID #:22134318
- Added:1 day(s) ago
- Updated:October 31, 2026 at 08:36 PM
Rooms and interior
- Bedrooms:3
- Total bathrooms:2
- Full bathrooms:2
- Dining Description:Dining Combo/Living Room
- Kitchen Description:Dishwasher, Electric Oven, Microwave Hood, Refrigerator
- Living area:1,080 sq. ft.
Heating and cooling
- Cooling:Central Electric
- Heating:Heat Pump
- Central air:Yes
Structure and exterior
- Year built:2026
- Building area:1,080 sq. ft.
- Lot area:0.19 Acres
- Architectural Style:Ranch
- Construction Materials:Vinyl Siding
- Foundation Description:Slab
Schools
- High school:Jennings County High School
- Middle school:Jennings County Middle School
Utilities
- Water:Public Water
Finances and disclosures
- Price:$179,900
- Price per sq. ft.:$166.57
Features and amenities
- Appliances:Refrigerator
Parking
- Garage:Yes
- Garage spaces:1
New listings near 1614 Foxmoor Drive
- New
 $425,000Active3 beds 3 baths2,156 sq. ft.
8545 W Red Street N, North Vernon, IN 47265
MLS# 22133746Listed by: BERKSHIRE HATHAWAY HOME - New
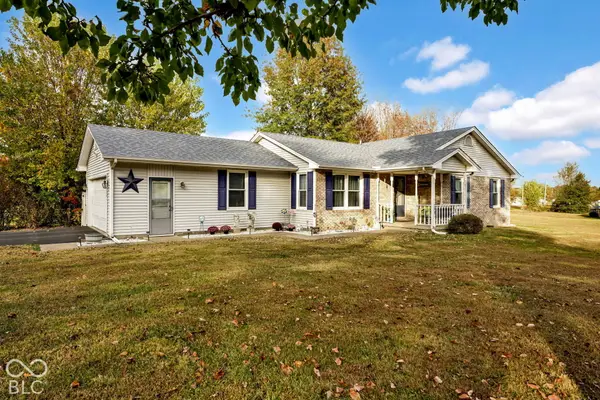 $200,000Active3 beds 2 baths1,288 sq. ft.
2881 White Hall Drive, North Vernon, IN 47265
MLS# 22133524Listed by: ABEL REALTY LLC - New
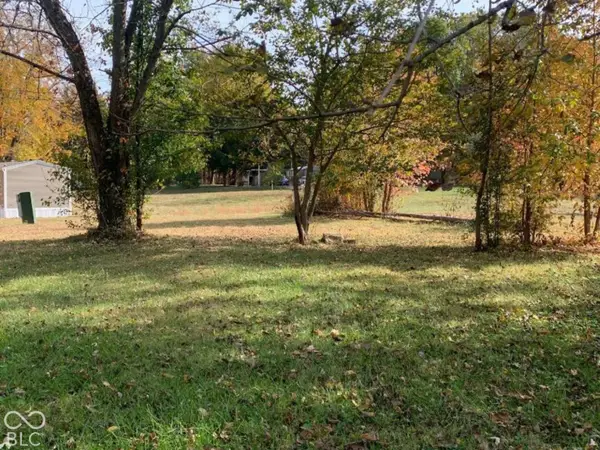 $15,000Active0.19 Acres
1917 Country Manor, North Vernon, IN 47265
MLS# 22133279Listed by: PIERATT ROBBINS MOBILITY, INC - New
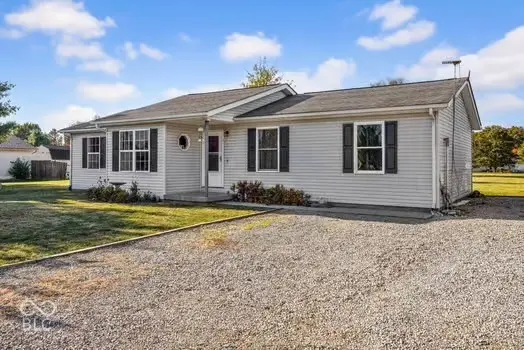 $299,900Active4 beds 2 baths1,356 sq. ft.
1835 Spencer, North Vernon, IN 47265
MLS# 22133291Listed by: TOP TIER REAL ESTATE - New
 $59,900Active2.54 Acres
0 N Base Road, North Vernon, IN 47265
MLS# 22132587Listed by: 1 PERCENT LISTS INDIANA REAL ESTATE  $155,000Pending2 beds 1 baths1,170 sq. ft.
2780 N County Road 90 E, North Vernon, IN 47265
MLS# 22132133Listed by: 1 PERCENT LISTS INDIANA REAL ESTATE $129,000Active3 beds 2 baths1,296 sq. ft.
1704 Country Manor W, North Vernon, IN 47265
MLS# 22132161Listed by: COLDWELL BANKER MARTIN MILLER LAMB $189,900Active2 beds 1 baths1,296 sq. ft.
70 Norris Avenue, North Vernon, IN 47265
MLS# 22132101Listed by: F.C. TUCKER REAL ESTATE EXPERTS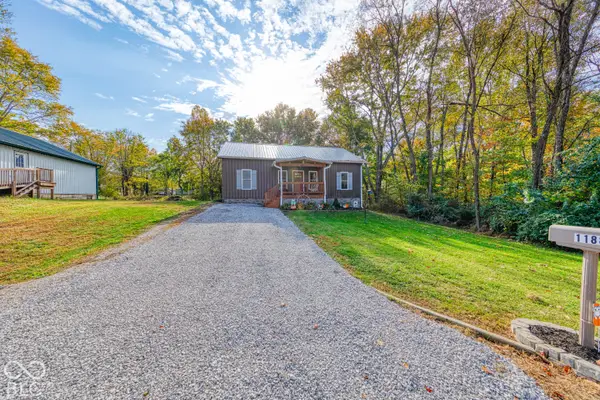 $185,000Active4 beds 2 baths1,200 sq. ft.
1188 Evergreen Way, North Vernon, IN 47265
MLS# 22131853Listed by: BLUPRINT REAL ESTATE GROUP


Protect your home and budget from life's surprises with an Assurant Home Warranty, backed by a partner that supports you through every step of homeownership. Explore Plans.
©2026 Century 21 Real Estate LLC. All rights reserved. CENTURY 21®, the CENTURY 21 Logo and C21® are service marks owned by Century 21 Real Estate LLC. Century 21 Real Estate LLC fully supports the principles of the Fair Housing Act and the Equal Opportunity Act. Each office is independently owned and operated. Listing information is deemed reliable but not guaranteed accurate.