
2903 Hoosier Drive, North Vernon, IN 47265
Local realty services provided by:CENTURY 21 Scheetz
2903 Hoosier Drive,North Vernon, IN 47265
$199,900
- 4 Beds
- 3 Baths
- 2,444 sq. ft.
- Single family
- Active
Listed by: andrew flora
Office: 1 percent lists indiana real estate
MLS#:22119078
Source:IN_MIBOR
Price summary
- Price:$199,900
- Price per sq. ft.:$81.79
About this home
Space, updates, privacy, and value - all in one! This beautifully remodeled 4-bedroom, 2.5-bath split-level home is ideally located just off Country Squire Boulevard on Hoosier Drive, conveniently near the front entrance of Country Squire Lakes and just minutes from Highway 7. Step inside and you'll find a home that has been completely remodeled and is ready for its next owner. With four bedrooms and 2.5 baths, there's plenty of room for a growing family, guests, a home office, or simply spreading out and enjoying the extra space. The fully fenced backyard offers privacy and plenty of room for recreation, pets, or relaxing outdoors. The expansive back deck creates an excellent space for entertaining, grilling, or enjoying those warm summer evenings. An attached 2-car garage provides convenient parking along with plenty of additional storage space. This part of Country Squire Lakes is experiencing rapid development and renewed interest, making it an increasingly attractive place to call home. If you're looking for a move-in-ready, stick-built home with this much space and so many desirable features, it's hard to find a better value. Four bedrooms. Two and a half baths. Two-car garage. Fully fenced yard. Expansive deck. Completely remodeled. And priced under $200,000. Where else can you get this much house for the money? Don't miss your opportunity to make this Country Squire Lakes home your own!...
Contact an agent
Home facts
- Year built:1978
- Subdivision & Development:Country Squire Lake
- Listing ID #:22119078
- Added:1 day(s) ago
- Updated:August 09, 2026 at 02:45 AM
Rooms and interior
- Bedrooms:4
- Total bathrooms:3
- Full bathrooms:2
- Half bathrooms:1
- Dining Description:Dining Combo/Kitchen
- Kitchen Description:Dishwasher, Electric Oven, Refrigerator
- Basement:Yes
- Basement Description:Basement, Finished
- Living area:2,444 sq. ft.
Heating and cooling
- Cooling:Central Electric
- Heating:Forced Air
- Central air:Yes
Structure and exterior
- Year built:1978
- Building area:2,444 sq. ft.
- Lot area:0.19 Acres
- Construction Materials:Vinyl With Brick
- Foundation Description:Block
Schools
- High school:Jennings County High School
- Middle school:Jennings County Middle School
Finances and disclosures
- Price:$199,900
- Price per sq. ft.:$81.79
Features and amenities
- Appliances:Refrigerator
Parking
- Garage:Yes
- Garage spaces:2
New listings near 2903 Hoosier Drive
- New
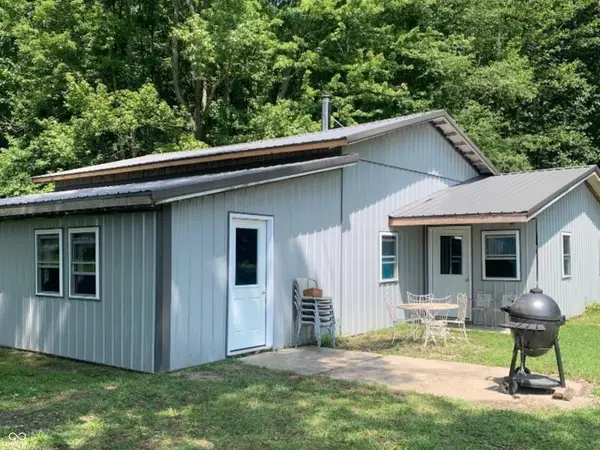 $189,900Active2 beds 1 baths2,340 sq. ft.
3080 E 200 Road N, North Vernon, IN 47265
MLS# 22118797Listed by: PIERATT ROBBINS MOBILITY, INC - New
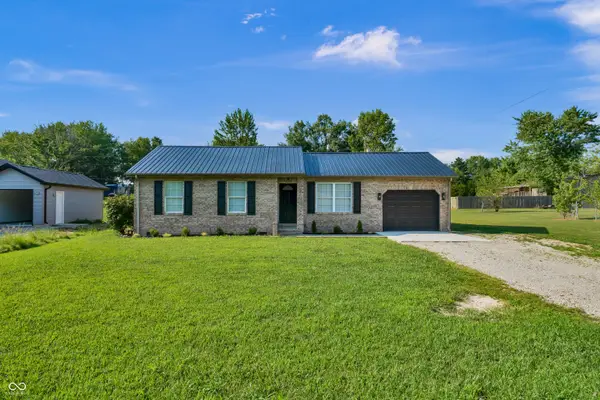 $179,900Active3 beds 1 baths1,056 sq. ft.
2891 Country Squire Boulevard, North Vernon, IN 47265
MLS# 22119076Listed by: 1 PERCENT LISTS INDIANA REAL ESTATE - New
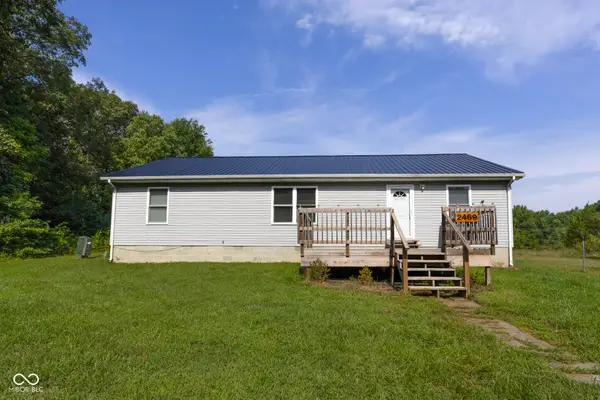 $169,900Active3 beds 2 baths1,560 sq. ft.
2469 Country Manor Street, North Vernon, IN 47265
MLS# 22118558Listed by: F.C. TUCKER REAL ESTATE EXPERTS - New
 $109,900Active5.91 Acres
Tract P & Q W County Road 675 N, North Vernon, IN 47265
MLS# 22118067Listed by: HOOSIER, REALTORS  $184,500Pending2 beds 1 baths1,236 sq. ft.
454 S Elm Street S, North Vernon, IN 47265
MLS# 22117948Listed by: F.C. TUCKER REAL ESTATE EXPERTS $199,900Pending3 beds 2 baths1,080 sq. ft.
320 N 7th Street, North Vernon, IN 47265
MLS# 22117919Listed by: F.C. TUCKER REAL ESTATE EXPERTS- New
 $179,900Active3 beds 2 baths1,242 sq. ft.
1015 Magnolia Place, North Vernon, IN 47265
MLS# 22117779Listed by: F.C. TUCKER REAL ESTATE EXPERTS - New
 $100,000Active2 beds 1 baths935 sq. ft.
117 W College Street, North Vernon, IN 47265
MLS# 22117724Listed by: 1 PERCENT LISTS INDIANA REAL ESTATE - New
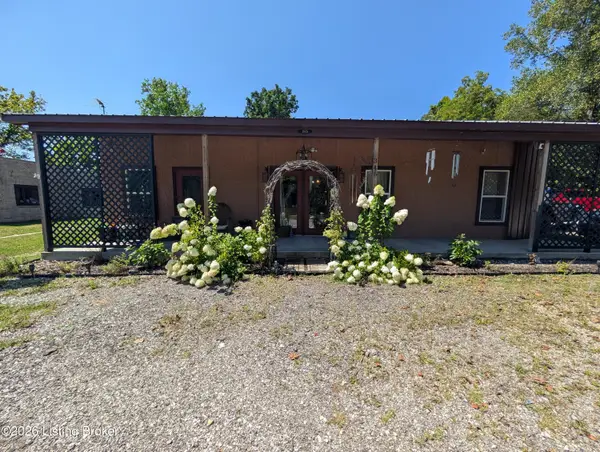 $149,900Active3 beds 1 baths2,024 sq. ft.
345 State Hwy 3, North Vernon, IN 47265
MLS# 1724987Listed by: EXP REALTY LLC


Protect your home and budget from life's surprises with an Assurant Home Warranty, backed by a partner that supports you through every step of homeownership. Explore Plans.
©2026 Century 21 Real Estate LLC. All rights reserved. CENTURY 21®, the CENTURY 21 Logo and C21® are service marks owned by Century 21 Real Estate LLC. Century 21 Real Estate LLC fully supports the principles of the Fair Housing Act and the Equal Opportunity Act. Each office is independently owned and operated. Listing information is deemed reliable but not guaranteed accurate.