312 N East Street, Odon, IN 47562
Local realty services provided by:CENTURY 21 Scheetz
Listed by:
 Billy Walker(812) 296 - 1807CENTURY 21 Classic Realty
Office: century 21 classic realty
MLS#:202641919
Source:Indiana Regional MLS
Price summary
- Price:$174,900
- Price per sq. ft.:$130.13
About this home
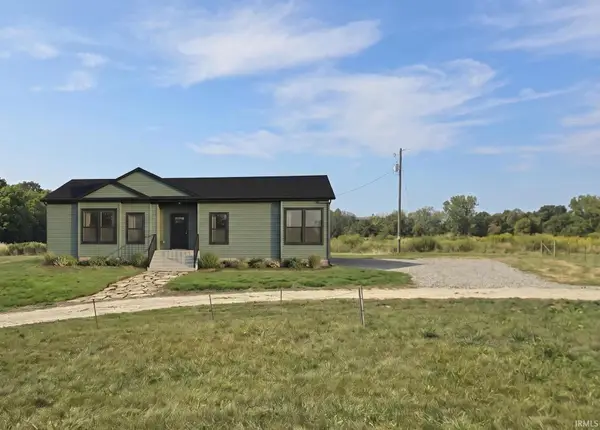
Located on the edge of town, this 3 bedroom, 2 bath manufactured home offers a comfortable layout with several updates already completed. Recent improvements include newly laid flooring and a newer HVAC system, and all appliances are included. The home also features an attached carport and a rear deck that makes a great place to relax, unwind, or enjoy the outdoors. A convenient property with plenty to offer and just minutes from town.
Contact an agent
Home facts
- Year built:2003
- Subdivision & Development:None
- Listing ID #:202641919
- Added:13 day(s) ago
- Updated:October 22, 2026 at 03:11 PM
Rooms and interior
- Bedrooms:3
- Total bathrooms:2
- Full bathrooms:2
- Rooms Total:5
- Flooring:Laminate
- Kitchen Description:Dishwasher, On Main Level, Range-Electric, Refrigerator
- Basement Description:Crawl
- Living area:1,344 sq. ft.
Heating and cooling
- Cooling:Central Air
- Heating:Electric, Forced Air
Structure and exterior
- Year built:2003
- Building area:1,344 sq. ft.
- Lot area:0.51 Acres
- Lot Features:Partially Wooded
- Architectural Style:One Story
- Construction Materials:Vinyl
- Exterior Features:Deck Open, Porch Covered
- Levels:1 Story
Schools
- High school:North Daviess
- Middle school:North Daviess
- Elementary school:North Daviess
Utilities
- Water:City
- Sewer:City
Finances and disclosures
- Price:$174,900
- Price per sq. ft.:$130.13
- Tax amount:$826
Features and amenities
- Amenities:Ceiling-Cathedral, Chair Rail
Parking
- Parking description:Carport
- Garage spaces:1
New listings near 312 N East Street
- New
 $398,474Active3 beds 2 baths1,600 sq. ft.
14353 N 1250 E Tract 1 Road, Odon, IN 47562
MLS# 202642865Listed by: HOME & HARVEST PROPERTIES LLC - New
 $414,986Active3 beds 2 baths1,920 sq. ft.
14357 N 1250 E Tract 3 Road, Odon, IN 47562
MLS# 202642842Listed by: HOME & HARVEST PROPERTIES LLC - New
 $389,982Active3 beds 2 baths1,680 sq. ft.
14355 N 1250 E Tract 2 Road, Odon, IN 47562
MLS# 202642861Listed by: HOME & HARVEST PROPERTIES LLC 
 $174,900Active3 beds 2 baths1,344 sq. ft.
312 N East Street, Odon, IN 47562
MLS# 202641919Listed by: CENTURY 21 CLASSIC REALTY $14,900Pending0.31 Acres
TBD 13960 E St Rd 558 Highway, Odon, IN 47562
MLS# 202640409Listed by: HOME & HARVEST PROPERTIES LLC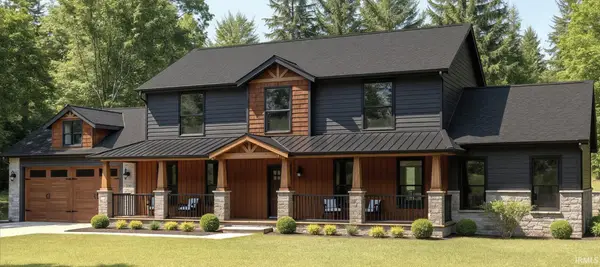 $559,000Active4 beds 4 baths2,773 sq. ft.
14365 N 1250 E Tract 7 Road, Odon, IN 47562
MLS# 202638965Listed by: HOME & HARVEST PROPERTIES LLC $527,669Active3 beds 2 baths3,600 sq. ft.
14361 N 1250 E Tract 6 Road, Odon, IN 47562
MLS# 202641105Listed by: HOME & HARVEST PROPERTIES LLC $535,547Active4 beds 2 baths3,513 sq. ft.
14363 N 1250 E Tract 5 Road, Odon, IN 47562
MLS# 202641106Listed by: HOME & HARVEST PROPERTIES LLC $625,000Active3 beds 5 baths3,152 sq. ft.
13465 N 900 E Road, Odon, IN 47562
MLS# 202640089Listed by: F.C. TUCKER EMGE $389,000Active10 beds 5 baths4,748 sq. ft.
508 W Elnora Street, Odon, IN 47562
MLS# 202640005Listed by: HOME & HARVEST PROPERTIES LLC


Protect your home and budget from life's surprises with an Assurant Home Warranty, backed by a partner that supports you through every step of homeownership. Explore Plans.
©2026 Century 21 Real Estate LLC. All rights reserved. CENTURY 21®, the CENTURY 21 Logo and C21® are service marks owned by Century 21 Real Estate LLC. Century 21 Real Estate LLC fully supports the principles of the Fair Housing Act and the Equal Opportunity Act. Each office is independently owned and operated. Listing information is deemed reliable but not guaranteed accurate.