9991 N 1st Street, Odon, IN 47562
Local realty services provided by:CENTURY 21 Bradley Realty, Inc.
Listed by: dan henningdan@homeandharvestproperties.com
Office: home & harvest properties llc.
MLS#:202644059
Source:Indiana Regional MLS
Price summary
- Price:$169,900
- Price per sq. ft.:$136.8
About this home
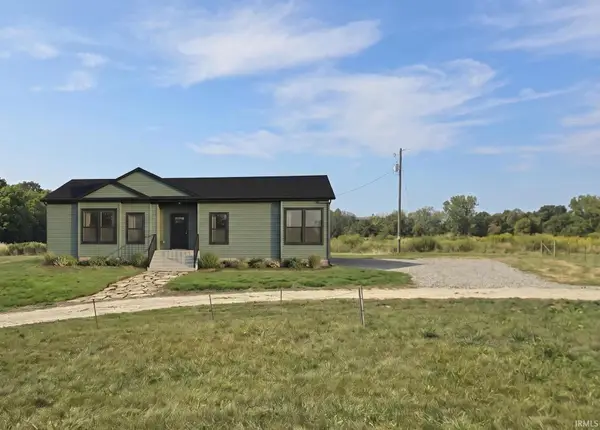
Beautifully renovated interior is the theme for this 2br 1ba home which has served well as a starter home and is ready for the next owners to love. Hardwood kitchen cabinets, newer flooring, interior doors, double pane windows, light fixtures, high efficiency gas furnace and more. That building beside it isn't just a shed; it's a mancave with water ran to it, electrical to accommodate heat and a.c. and 220v electric vehicle capability. Convert what is a 300sf carport to a garage or add garage doors to the 672sf building and you've got even more versatile space. Low maintenance designed in; home is all on 1 level level for easy cleaning and gutters have leaf guards to keep the exterior looking nice.
Contact an agent
Home facts
- Year built:1950
- Subdivision & Development:None
- Listing ID #:202644059
- Added:1 day(s) ago
- Updated:October 25, 2026 at 01:51 AM
Rooms and interior
- Bedrooms:2
- Total bathrooms:1
- Full bathrooms:1
- Rooms Total:5
- Flooring:Carpet, Vinyl
- Kitchen Description:Range-Electric, Refrigerator
- Basement Description:Partial Basement
- Living area:1,032 sq. ft.
Heating and cooling
- Cooling:Central Air
- Heating:Gas
Structure and exterior
- Roof:Shingle
- Year built:1950
- Building area:1,032 sq. ft.
- Lot area:0.35 Acres
- Lot Features:Corner
- Architectural Style:Bungalow, One Story
- Construction Materials:Vinyl
- Exterior Features:Deck Covered
- Levels:1 Story
Schools
- High school:North Daviess
- Middle school:North Daviess
- Elementary school:North Daviess
Utilities
- Water:Public
- Sewer:Septic
Finances and disclosures
- Price:$169,900
- Price per sq. ft.:$136.8
- Tax amount:$285
Features and amenities
- Laundry features:Dryer Hook Up Electric, Main Floor Laundry, Washer Hook-Up
- Amenities:Double Pane Windows, Insulated Doors, Workshop
Parking
- Parking description:Detached, Gravel Driveway
- Garage spaces:1
New listings near 9991 N 1st Street
- New
 $398,474Active3 beds 2 baths1,600 sq. ft.
14353 N 1250 E Tract 1 Road, Odon, IN 47562
MLS# 202642865Listed by: HOME & HARVEST PROPERTIES LLC - New
 $414,986Active3 beds 2 baths1,920 sq. ft.
14357 N 1250 E Tract 3 Road, Odon, IN 47562
MLS# 202642842Listed by: HOME & HARVEST PROPERTIES LLC - New
 $389,982Active3 beds 2 baths1,680 sq. ft.
14355 N 1250 E Tract 2 Road, Odon, IN 47562
MLS# 202642861Listed by: HOME & HARVEST PROPERTIES LLC 
 $174,900Active3 beds 2 baths1,344 sq. ft.
312 N East Street, Odon, IN 47562
MLS# 202641919Listed by: CENTURY 21 CLASSIC REALTY $14,900Pending0.31 Acres
TBD 13960 E St Rd 558 Highway, Odon, IN 47562
MLS# 202640409Listed by: HOME & HARVEST PROPERTIES LLC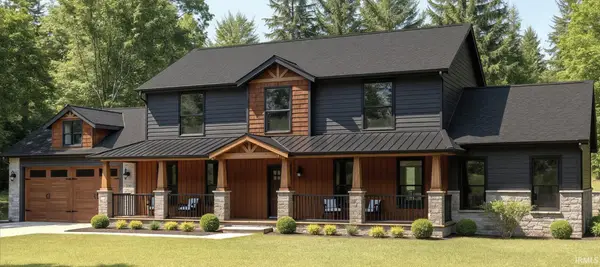 $559,000Active4 beds 4 baths2,773 sq. ft.
14365 N 1250 E Tract 7 Road, Odon, IN 47562
MLS# 202638965Listed by: HOME & HARVEST PROPERTIES LLC $527,669Active3 beds 2 baths3,600 sq. ft.
14361 N 1250 E Tract 6 Road, Odon, IN 47562
MLS# 202641105Listed by: HOME & HARVEST PROPERTIES LLC $535,547Active4 beds 2 baths3,513 sq. ft.
14363 N 1250 E Tract 5 Road, Odon, IN 47562
MLS# 202641106Listed by: HOME & HARVEST PROPERTIES LLC $625,000Active3 beds 5 baths3,152 sq. ft.
13465 N 900 E Road, Odon, IN 47562
MLS# 202640089Listed by: F.C. TUCKER EMGE


Protect your home and budget from life's surprises with an Assurant Home Warranty, backed by a partner that supports you through every step of homeownership. Explore Plans.
©2026 Century 21 Real Estate LLC. All rights reserved. CENTURY 21®, the CENTURY 21 Logo and C21® are service marks owned by Century 21 Real Estate LLC. Century 21 Real Estate LLC fully supports the principles of the Fair Housing Act and the Equal Opportunity Act. Each office is independently owned and operated. Listing information is deemed reliable but not guaranteed accurate.