
105 Ogden Road, Ogden Dunes, IN 46368
Local realty services provided by:CENTURY 21 Affiliated
Listed by: michael bill smith
Office: @properties/christie's intl re219-531-2288
MLS#:845958
Source:Northwest Indiana AOR as distributed by MLS GRID
Price summary
- Price:$790,000
- Price per sq. ft.:$237.31
About this home
Perched on a wooded dune in Ogden Dunes, this MOVE-IN READY HOME combines natural beauty, privacy, character, and craftsmanship in a setting close to Lake Michigan and directly adjacent to Indiana Dunes National Park. This Tudor-style home includes architectural details and materials including reclaimed Chicago church brick, hand-hewn reclaimed beams, wide-plank wood flooring, two masonry fireplaces, and a substantial stone chimney. Large windows bring in abundant natural light and connect the interior to the surrounding trees and changing seasons. With approximately 3,400 square feet, the home offers three bedrooms, 2 1/2 baths, and an open, comfortable flow for everyday living and entertaining. The kitchen features Holiday Kitchens cabinetry, a Bertazzoni range, Liebherr refrigerator, and Bosch dishwasher. A Schonbek chandelier anchors the dining room, and all bedroom closets have California Closets organizing systems. The home sits on 1 1/2 lots, next to the Indiana Dunes National Park, providing an exceptional connection to the dunes, woods, and trails. A deep garage accommodates two vehicles in tandem, while the attic offers additional flexibility and potential for future finished space. Lake Michigan and Ogden Dunes beach are approximately a 15-minute walk away. The community also offers parks; tennis, pickleball, and basketball courts; playgrounds; hiking trails; and access to nearby marinas. Chicago is easily reached by car or via the South Shore Line from the Ogden Dunes station. This is a home with history, warmth, and lasting character, offering a rare combination of National Park surroundings, Lake Michigan access, privacy, and convenient access to Chicago....
Contact an agent
Home facts
- Year built:1986
- Subdivision & Development:Ogden Dunes 01
- Listing ID #:845958
- Added:15 day(s) ago
- Updated:October 24, 2026 at 02:37 PM
Rooms and interior
- Bedrooms:3
- Total bathrooms:3
- Full bathrooms:1
- Half bathrooms:1
- Rooms Total:12
- Kitchen Description:Dishwasher, Gas Range, Microwave, Range Hood, Refrigerator, Stainless Steel Appliance(s)
- Basement:Yes
- Basement Description:Basement
- Living area:3,329 sq. ft.
Structure and exterior
- Year built:1986
- Building area:3,329 sq. ft.
- Lot area:0.25 Acres
- Lot Features:Wooded
Utilities
- Water:Public
Finances and disclosures
- Price:$790,000
- Price per sq. ft.:$237.31
- Tax amount:$4,894 (2024)
Parking
- Garage:Yes
- Garage spaces:2
New listings near 105 Ogden Road
 $399,000Pending4 beds 3 baths2,392 sq. ft.
11 Indian Camp Trail, Portage, IN 46368
MLS# 846502Listed by: @PROPERTIES/CHRISTIE'S INTL RE $598,000Active4 beds 4 baths3,211 sq. ft.
41 Sunset Trail, Portage, IN 46368
MLS# 846256Listed by: REALTY EXECUTIVES PREMIER $610,000Pending4 beds 4 baths2,992 sq. ft.
20 Sunset Trail, Portage, IN 46368
MLS# 846012Listed by: @PROPERTIES/CHRISTIE'S INTL RE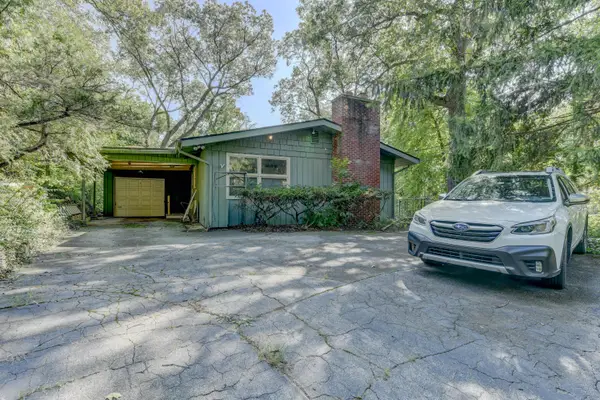 $284,900Pending4 beds 3 baths2,054 sq. ft.
111 Ogden Road, Portage, IN 46368
MLS# 844851Listed by: RE/MAX REALTY ASSOCIATES $475,000Active4 beds 2 baths2,642 sq. ft.
12 Skyline Drive, Portage, IN 46368
MLS# 844395Listed by: MCCOLLY REAL ESTATE $965,000Active3 beds 2 baths2,304 sq. ft.
101 Shore Drive, Portage, IN 46368
MLS# 840696Listed by: EXP REALTY, LLC $145,000Active0.34 Acres
75 Hillcrest Road, Portage, IN 46368
MLS# 840629Listed by: @PROPERTIES/CHRISTIE'S INTL RE $99,900Active0.37 Acres
3.5 Chestnut Court, Ogden Dunes, IN 46368
MLS# 840630Listed by: @PROPERTIES/CHRISTIE'S INTL RE $174,900Pending3 beds 2 baths1,664 sq. ft.
12 Sunset Trail, Portage, IN 46368
MLS# 839907Listed by: MCCOLLY REAL ESTATE


Protect your home and budget from life's surprises with an Assurant Home Warranty, backed by a partner that supports you through every step of homeownership. Explore Plans.
©2026 Century 21 Real Estate LLC. All rights reserved. CENTURY 21®, the CENTURY 21 Logo and C21® are service marks owned by Century 21 Real Estate LLC. Century 21 Real Estate LLC fully supports the principles of the Fair Housing Act and the Equal Opportunity Act. Each office is independently owned and operated. Listing information is deemed reliable but not guaranteed accurate.