
114 7th Street, Oolitic, IN 47451
Local realty services provided by:CENTURY 21 Bradley Realty, Inc.
Listed by: miranda mannCell: 812-583-4779
Office: berkshire hathaway homeservices indiana realty-bloomington
MLS#:202642502
Source:Indiana Regional MLS
Price summary
- Price:$195,000
- Price per sq. ft.:$190.43
About this home
Charming, updated, and ready for its next owner! This adorable 2-bedroom, 1-bathroom home is tucked away in a quiet Oolitic neighborhood and offers the perfect combination of comfort and convenience. Inside, you'll love the bright, welcoming atmosphere, thoughtful updates, and well-maintained interior. The functional layout makes great use of the space, while the move-in ready condition allows you to settle right in! Step outside to enjoy the privacy of a fully fenced backyard and spacious deck, ideal for morning coffee, summer evenings, entertaining, or giving your furry friends room to roam. Located just minutes from local amenities and Highway 37, you'll enjoy easy access to everything you need while still having that peaceful, small-town feel. Whether you're looking for your first home, looking to downsize, or simply searching for a low-maintenance property, this Oolitic cutie is one you won't want to miss. Schedule your private showing today!
Contact an agent
Home facts
- Year built:1900
- Subdivision & Development:None
- Listing ID #:202642502
- Added:10 day(s) ago
- Updated:October 24, 2026 at 08:34 AM
Rooms and interior
- Bedrooms:2
- Total bathrooms:1
- Full bathrooms:1
- Rooms Total:4
- Flooring:Vinyl
- Kitchen Description:Dishwasher, Microwave, On Main Level, Oven-Electric, Range-Electric, Refrigerator
- Basement Description:Full Basement, Outside Entrance, Unfinished
- Living area:1,024 sq. ft.
Heating and cooling
- Cooling:Central Air
- Heating:Gas
Structure and exterior
- Roof:Shingle
- Year built:1900
- Building area:1,024 sq. ft.
- Lot area:0.31 Acres
- Lot Features:Level
- Architectural Style:One Story, Ranch
- Construction Materials:Vinyl
- Exterior Features:Porch Covered
- Levels:1 Story
Schools
- High school:Bedford-North Lawrence
- Middle school:Bedford
- Elementary school:Dollens
Utilities
- Water:Public
- Sewer:Public
Finances and disclosures
- Price:$195,000
- Price per sq. ft.:$190.43
- Tax amount:$393
Features and amenities
- Amenities:Ceiling Fan(s), Closet(s) Walk-in
Parking
- Parking description:Concrete Driveway
New listings near 114 7th Street
 $289,900Pending3 beds 2 baths1,990 sq. ft.
516 W 11th Street, Oolitic, IN 47451
MLS# 202643319Listed by: HAWKINS & ROOT REAL ESTATE $394,900Active5 beds 4 baths2,772 sq. ft.
305 Candlelight Lane, Oolitic, IN 47451
MLS# 202642378Listed by: SYCAMORE REAL ESTATE GROUP $259,900Pending3 beds 2 baths1,278 sq. ft.
501 W 11th Street, Oolitic, IN 47451
MLS# 202639410Listed by: KEACH & GROVE REAL ESTATE, LLC $1,934,000Pending2 beds 1 baths928 sq. ft.
607 Lafayette Avenue, Bedford, IN 47421
MLS# 202638791Listed by: MARK DIETEL REALTY, LLC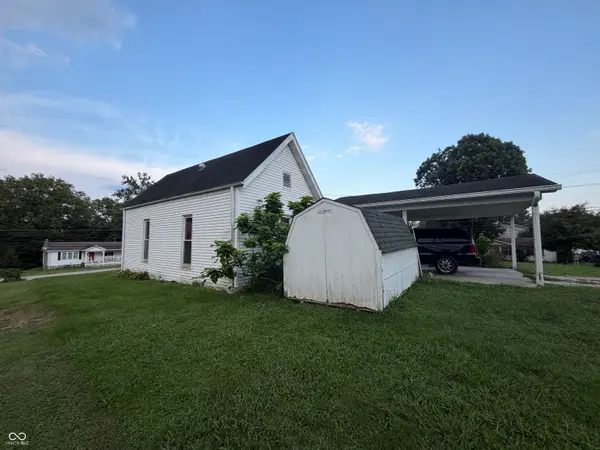 $1,294,000Pending2 beds 1 baths928 sq. ft.
607 Lafayette Avenue, Oolitic, IN 47451
MLS# 22120931Listed by: MARK DIETEL REALTY, LLC $311,000Active3 beds 2 baths1,800 sq. ft.
123 8th Street, Oolitic, IN 47421
MLS# 202636279Listed by: KEACH & GROVE REAL ESTATE, LLC $299,000Active4 beds 2 baths2,234 sq. ft.
605 W 10th Street, Oolitic, IN 47451
MLS# 202632550Listed by: RE/MAX ACCLAIMED PROPERTIES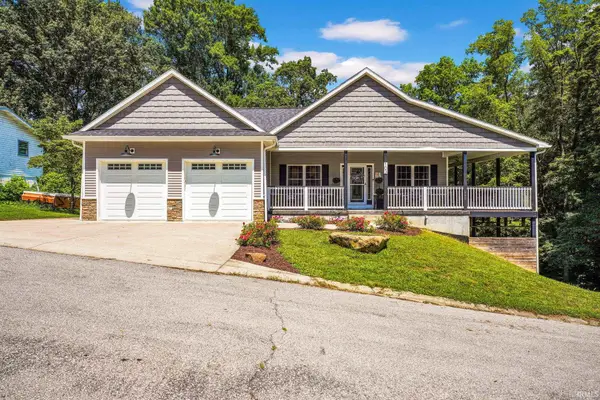 $399,900Pending4 beds 3 baths3,600 sq. ft.
103 Red Bud Lane, Oolitic, IN 47451
MLS# 202631819Listed by: THE REAL ESTATE CO.- Open Sat, 12 to 2pm
 $164,999Active3 beds 1 baths840 sq. ft.
911 Lafayette Ave, Oolitic, IN 47451
MLS# 202630689Listed by: WILLIAMS CARPENTER REALTORS


Protect your home and budget from life's surprises with an Assurant Home Warranty, backed by a partner that supports you through every step of homeownership. Explore Plans.
©2026 Century 21 Real Estate LLC. All rights reserved. CENTURY 21®, the CENTURY 21 Logo and C21® are service marks owned by Century 21 Real Estate LLC. Century 21 Real Estate LLC fully supports the principles of the Fair Housing Act and the Equal Opportunity Act. Each office is independently owned and operated. Listing information is deemed reliable but not guaranteed accurate.