
516 W 11th Street, Oolitic, IN 47451
Local realty services provided by:CENTURY 21 Scheetz
Listed by: amanda childersOffice: 812-675-6952
Office: hawkins & root real estate
MLS#:202643319
Source:Indiana Regional MLS
Price summary
- Price:$289,900
- Price per sq. ft.:$145.68
About this home
Spacious Brick Ranch with Scenic Views on 1.23 Acres! Welcome home to this beautiful brick ranch offering nearly 2,000 square feet of comfortable living space, perfectly situated on 1.23 acres with picturesque views! This inviting home features 3 bedrooms, 2 updated bathrooms, and a spacious primary suite complete with his-and-hers closets. The beautifully updated bathrooms include a gorgeous tiled walk-in shower. Enjoy the charm of a formal dining room featuring built-ins, perfect for displaying your favorite pieces, along with a convenient eat-in kitchen for everyday meals. Step outside and enjoy the lifetime deck overlooking peaceful surroundings, scenic views, and a large fire pit area that’s perfect for entertaining or relaxing under the stars. Need extra storage? The walk-in crawlspace provides plenty of additional room! With its spacious layout, beautiful setting, and convenient access to Highway 37, this property offers the perfect combination of country charm and everyday convenience. Don’t miss your opportunity to call this one home!...
Contact an agent
Home facts
- Year built:1996
- Subdivision & Development:Oolitic Manor
- Listing ID #:202643319
- Added:4 day(s) ago
- Updated:October 24, 2026 at 11:29 AM
Rooms and interior
- Bedrooms:3
- Total bathrooms:2
- Full bathrooms:2
- Rooms Total:7
- Flooring:Carpet, Tile, Vinyl
- Dining Description:Main Level
- Kitchen Description:On Main Level
- Basement Description:Crawl
- Living area:1,990 sq. ft.
Heating and cooling
- Cooling:Central Air
- Heating:Electric
Structure and exterior
- Year built:1996
- Building area:1,990 sq. ft.
- Lot area:1.23 Acres
- Lot Features:Level
- Architectural Style:One Story
- Construction Materials:Brick, Vinyl
- Exterior Features:Deck Open
- Levels:1 Story
Schools
- High school:Bedford-North Lawrence
- Middle school:Bedford
- Elementary school:Dollens
Utilities
- Water:City
- Sewer:City
Finances and disclosures
- Price:$289,900
- Price per sq. ft.:$145.68
- Tax amount:$2,122
Features and amenities
- Amenities:Ceiling Fan(s), Ceilings-Vaulted, Closet(s) Walk-in, Garage Door Opener, Garage Utilities
Parking
- Parking description:Asphalt Driveway, Attached
- Garage spaces:2
New listings near 516 W 11th Street
 $195,000Pending2 beds 1 baths1,024 sq. ft.
114 7th Street, Oolitic, IN 47451
MLS# 202642502Listed by: BERKSHIRE HATHAWAY HOMESERVICES INDIANA REALTY-BLOOMINGTON $394,900Active5 beds 4 baths2,772 sq. ft.
305 Candlelight Lane, Oolitic, IN 47451
MLS# 202642378Listed by: SYCAMORE REAL ESTATE GROUP $259,900Pending3 beds 2 baths1,278 sq. ft.
501 W 11th Street, Oolitic, IN 47451
MLS# 202639410Listed by: KEACH & GROVE REAL ESTATE, LLC $1,934,000Pending2 beds 1 baths928 sq. ft.
607 Lafayette Avenue, Bedford, IN 47421
MLS# 202638791Listed by: MARK DIETEL REALTY, LLC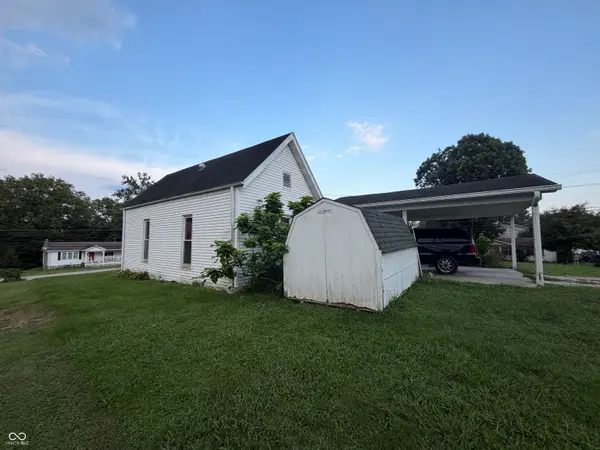 $1,294,000Pending2 beds 1 baths928 sq. ft.
607 Lafayette Avenue, Oolitic, IN 47451
MLS# 22120931Listed by: MARK DIETEL REALTY, LLC $311,000Active3 beds 2 baths1,800 sq. ft.
123 8th Street, Oolitic, IN 47421
MLS# 202636279Listed by: KEACH & GROVE REAL ESTATE, LLC $299,000Active4 beds 2 baths2,234 sq. ft.
605 W 10th Street, Oolitic, IN 47451
MLS# 202632550Listed by: RE/MAX ACCLAIMED PROPERTIES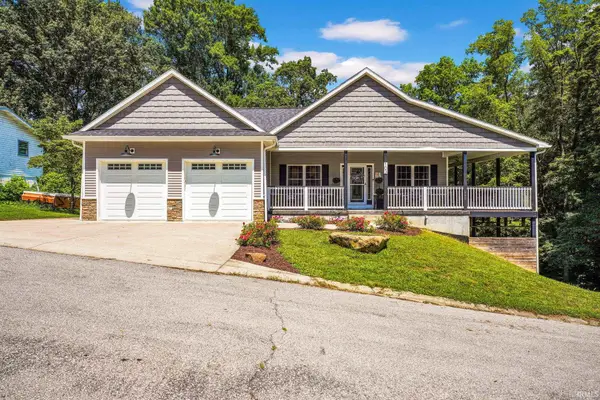 $399,900Pending4 beds 3 baths3,600 sq. ft.
103 Red Bud Lane, Oolitic, IN 47451
MLS# 202631819Listed by: THE REAL ESTATE CO.- Open Sat, 12 to 2pm
 $164,999Active3 beds 1 baths840 sq. ft.
911 Lafayette Ave, Oolitic, IN 47451
MLS# 202630689Listed by: WILLIAMS CARPENTER REALTORS


Protect your home and budget from life's surprises with an Assurant Home Warranty, backed by a partner that supports you through every step of homeownership. Explore Plans.
©2026 Century 21 Real Estate LLC. All rights reserved. CENTURY 21®, the CENTURY 21 Logo and C21® are service marks owned by Century 21 Real Estate LLC. Century 21 Real Estate LLC fully supports the principles of the Fair Housing Act and the Equal Opportunity Act. Each office is independently owned and operated. Listing information is deemed reliable but not guaranteed accurate.